
Search results for "Plan rich" in Home Design Ideas
 Randolph Stewart
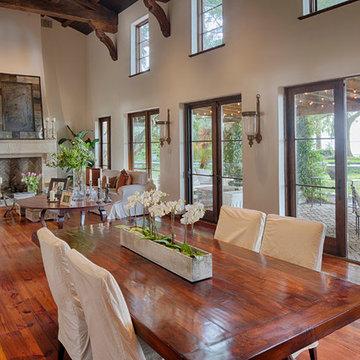
Inspiration for a large mediterranean open concept and formal medium tone wood floor living room remodel in Atlanta with white walls, a standard fireplace and no tv
 User
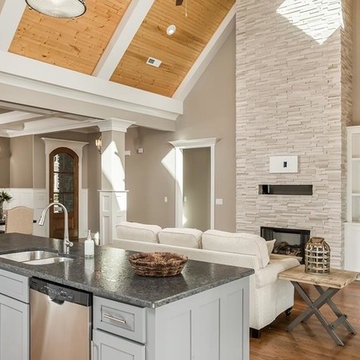
UserMid-sized elegant open concept medium tone wood floor family room photo with beige walls, a standard fireplace and a stone fireplace
 User
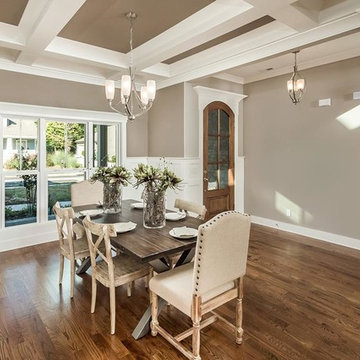
UserGreat room - mid-sized traditional medium tone wood floor great room idea with beige walls and no fireplace
Find the right local pro for your project
 Floor Coverings International of Flagstaff, AZ
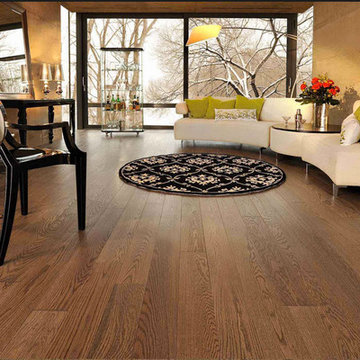
Example of a mid-sized trendy formal and open concept dark wood floor and brown floor living room design in Phoenix with beige walls, no fireplace and no tv
 Floor Coverings International of Flagstaff, AZ

Large eclectic formal and open concept light wood floor and beige floor living room photo in Phoenix with purple walls, no fireplace and no tv
 Bradley Construction Inc
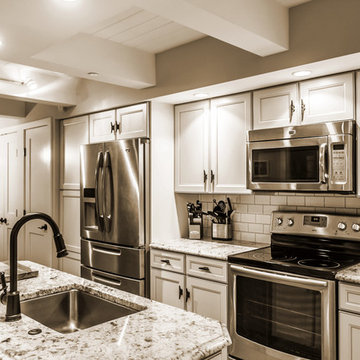
Open concept kitchen - large transitional l-shaped medium tone wood floor open concept kitchen idea in DC Metro with an undermount sink, recessed-panel cabinets, white cabinets, granite countertops, white backsplash, ceramic backsplash, stainless steel appliances and an island
 User
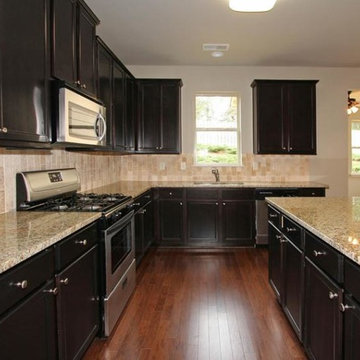
UserExample of a large transitional l-shaped dark wood floor enclosed kitchen design in Atlanta with an undermount sink, shaker cabinets, black cabinets, granite countertops, beige backsplash, stone tile backsplash, stainless steel appliances and an island

Sponsored
Sunbury, OH

J.Holderby - Renovations
Franklin County's Leading General Contractors - 2X Best of Houzz!
 Luxe Homes and Design
Beth Fellhoelter
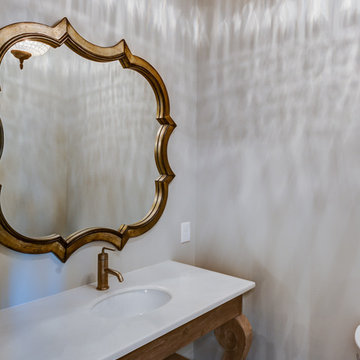
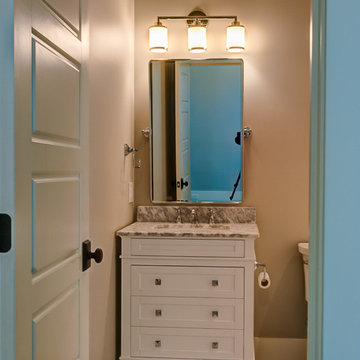
Inspiration for a small transitional 3/4 marble floor bathroom remodel with furniture-like cabinets, distressed cabinets, a two-piece toilet, beige walls, an undermount sink and marble countertops
Inspiration for a small transitional 3/4 marble floor bathroom remodel with furniture-like cabinets, distressed cabinets, a two-piece toilet, beige walls, an undermount sink and marble countertops
 Luxe Homes and Design
Beth Fellhoelter
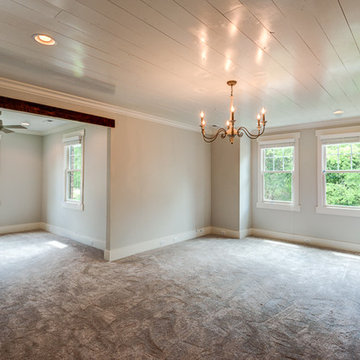
Bedroom - large transitional master carpeted bedroom idea with beige walls and no fireplace
Bedroom - large transitional master carpeted bedroom idea with beige walls and no fireplace
 Luxe Homes and Design
Beth Fellhoelter
Inspiration for a small transitional 3/4 marble floor bathroom remodel with furniture-like cabinets, white cabinets, a two-piece toilet, beige walls and marble countertops
Inspiration for a small transitional 3/4 marble floor bathroom remodel with furniture-like cabinets, white cabinets, a two-piece toilet, beige walls and marble countertops
 Floor Coverings International of Flagstaff, AZ
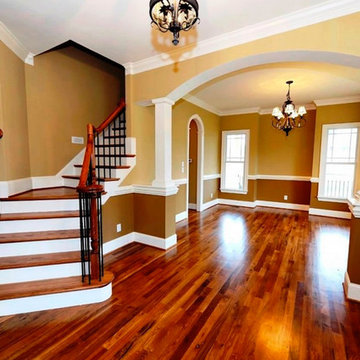
Inspiration for a mid-sized timeless dark wood floor and brown floor great room remodel in Phoenix with beige walls
 Luxe Homes and Design
Beth Fellhoelter
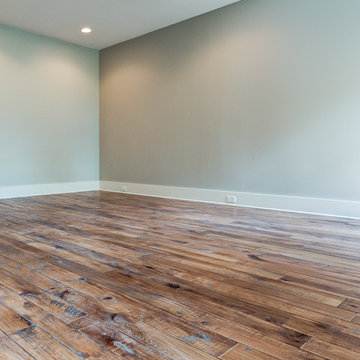
Inspiration for a large transitional enclosed dark wood floor family room remodel with beige walls, no fireplace and no tv
Inspiration for a large transitional enclosed dark wood floor family room remodel with beige walls, no fireplace and no tv
 Luxe Homes and Design
Beth Fellhoelter
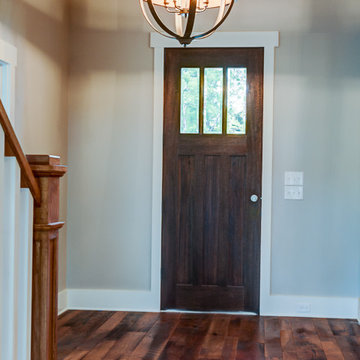
Mid-sized transitional dark wood floor front door photo with gray walls and a dark wood front door
Mid-sized transitional dark wood floor front door photo with gray walls and a dark wood front door

Sponsored
Sunbury, OH
J.Holderby - Renovations
Franklin County's Leading General Contractors - 2X Best of Houzz!
 Interiors That Work
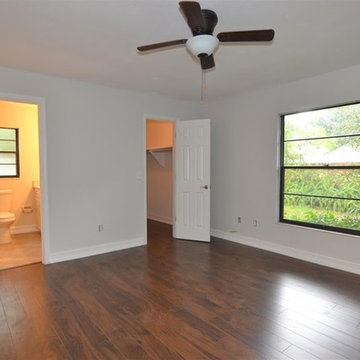
Inspiration for a mid-sized timeless guest dark wood floor bedroom remodel in Orlando with beige walls and no fireplace
 Interiors That Work
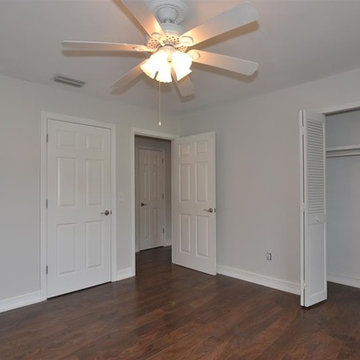
Inspiration for a mid-sized timeless guest dark wood floor bedroom remodel in Orlando with beige walls and no fireplace
 Interiors That Work
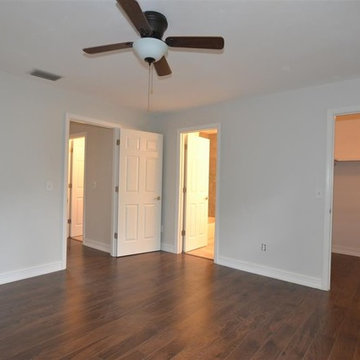
Mid-sized elegant guest dark wood floor bedroom photo in Orlando with beige walls and no fireplace
 Interiors That Work
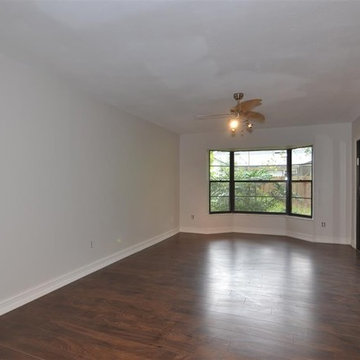
Kitchen/dining room combo - mid-sized traditional guest dark wood floor kitchen/dining room combo idea in Orlando with beige walls and no fireplace


 Interiors That Work
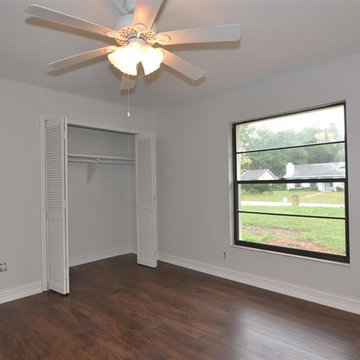
Inspiration for a mid-sized timeless guest dark wood floor bedroom remodel in Orlando with beige walls and no fireplace
 Interiors That Work
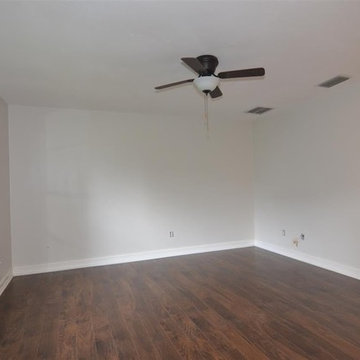
Bedroom - mid-sized traditional guest dark wood floor bedroom idea in Orlando with beige walls and no fireplace
 Luxe Homes and Design
Beth Fellhoelter
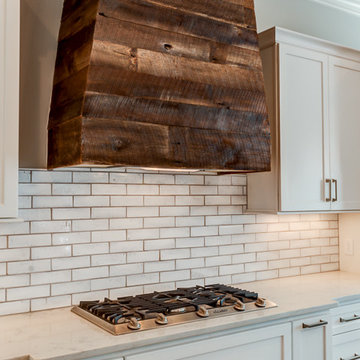
Large transitional l-shaped dark wood floor eat-in kitchen photo with an undermount sink, shaker cabinets, white cabinets, quartz countertops, white backsplash, subway tile backsplash, stainless steel appliances and an island
Large transitional l-shaped dark wood floor eat-in kitchen photo with an undermount sink, shaker cabinets, white cabinets, quartz countertops, white backsplash, subway tile backsplash, stainless steel appliances and an island
3