
Search results for "Plan rich" in Home Design Ideas

 Stephen T. Terhune, Architect
A simple, yet impressive entry, and an octagonal tower. The garage is cocked at a slight angle and is designed to look like the old barn that was converted. Note the way we designed the house to preserve as many trees as possible, giving the house an established feel.

 New Old, LLC
Kitchen - large cottage single-wall light wood floor kitchen idea in Charlotte with a farmhouse sink, marble countertops, gray backsplash, subway tile backsplash, no island, blue cabinets, stainless steel appliances and shaker cabinets

 IS Architecture
The kitchen, breakfast room and family room are all open to one another. The kitchen has a large twelve foot island topped with Calacatta marble and features a roll-out kneading table, and room to seat the whole family. The sunlight breakfast room opens onto the patio which has a built-in barbeque, and both bar top seating and a built in bench for outdoor dining. The large family room features a cozy fireplace, TV media, and a large built-in bookcase. The adjoining craft room is separated by a set of pocket french doors; where the kids can be visible from the family room as they do their homework.
Find the right local pro for your project


 Our Town Plans
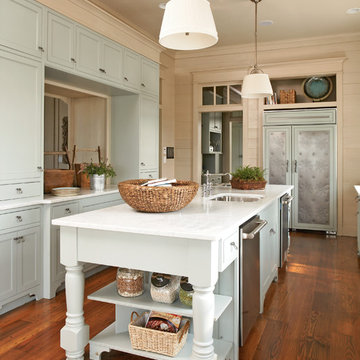
Courtesy Coastal Living, a division of Time Inc. Lifestyle Group, photograph by Jean Allsopp. Coastal Living is a registered trademark and used with permission.
 Wander Designs
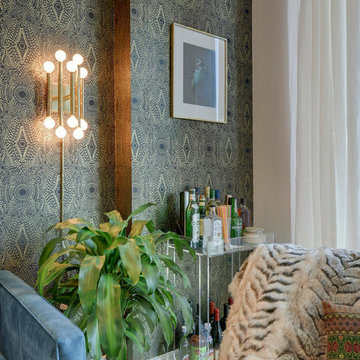
Client moved to downtown Austin and was looking for a space to compliment her new lifestyle. It's a small space, so we made the most of the space and created a unique and sexy environment for her.

 Robert Paige Cabinetry LLC
Photography by William Quarles. Designed by Shannon Bogen. Built by Robert Paige Cabinetry. Contractor Tom Martin
Example of a mid-sized transitional kitchen design in Charleston with gray cabinets, recessed-panel cabinets and an island
Example of a mid-sized transitional kitchen design in Charleston with gray cabinets, recessed-panel cabinets and an island

Sponsored
Columbus, OH

Hope Restoration & General Contracting
Columbus Design-Build, Kitchen & Bath Remodeling, Historic Renovations
 User
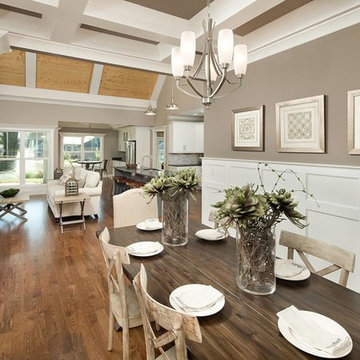
UserExample of a mid-sized classic medium tone wood floor great room design with beige walls and no fireplace
 Natalie Nunes Interior Design, LLC
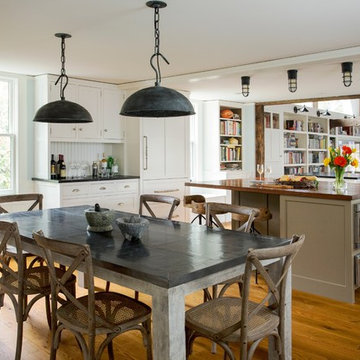
Kitchen and Dining Area Renovation to an Historic Home.
Inspiration for a large cottage medium tone wood floor and brown floor kitchen/dining room combo remodel in Boston with blue walls and no fireplace
Inspiration for a large cottage medium tone wood floor and brown floor kitchen/dining room combo remodel in Boston with blue walls and no fireplace
 Bradley Construction Inc
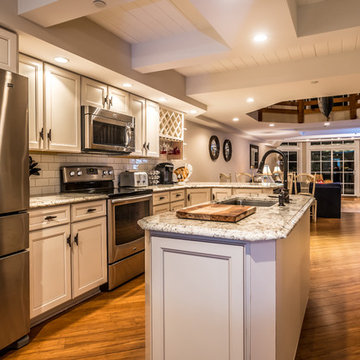
Large transitional l-shaped medium tone wood floor open concept kitchen photo in DC Metro with an undermount sink, recessed-panel cabinets, white cabinets, granite countertops, white backsplash, ceramic backsplash, stainless steel appliances and an island
 Luxe Homes and Design
Beth Fellhoelter
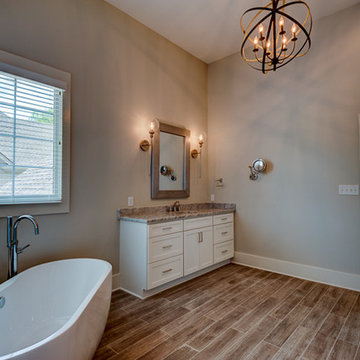
Inspiration for a large transitional 3/4 beige tile, gray tile and porcelain tile light wood floor freestanding bathtub remodel with furniture-like cabinets, distressed cabinets, a two-piece toilet, beige walls, an undermount sink and marble countertops
Inspiration for a large transitional 3/4 beige tile, gray tile and porcelain tile light wood floor freestanding bathtub remodel with furniture-like cabinets, distressed cabinets, a two-piece toilet, beige walls, an undermount sink and marble countertops
 Luxe Homes and Design
Beth Fellhoelter

Large transitional master and 3/4 beige tile, gray tile and porcelain tile light wood floor freestanding bathtub photo with beige walls, no fireplace, furniture-like cabinets, distressed cabinets, a two-piece toilet, an undermount sink and marble countertops
Large transitional master and 3/4 beige tile, gray tile and porcelain tile light wood floor freestanding bathtub photo with beige walls, no fireplace, furniture-like cabinets, distressed cabinets, a two-piece toilet, an undermount sink and marble countertops

 Serendipite Designs
Example of a transitional kitchen design in Sacramento with a farmhouse sink, shaker cabinets, white cabinets, ceramic backsplash, stainless steel appliances and an island


 Our Town Plans
Richard Leo Johnson
Inspiration for a farmhouse claw-foot bathtub remodel in Atlanta with a vessel sink and blue cabinets
Inspiration for a farmhouse claw-foot bathtub remodel in Atlanta with a vessel sink and blue cabinets
 Luxe Homes and Design
Beth Fellhoelter
Family room - large transitional enclosed dark wood floor family room idea with beige walls, no fireplace and no tv
Family room - large transitional enclosed dark wood floor family room idea with beige walls, no fireplace and no tv
 Atlas Construction
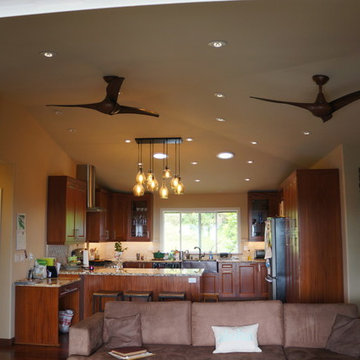
Inspiration for a mid-sized transitional l-shaped enclosed kitchen remodel in Hawaii with an undermount sink, shaker cabinets, dark wood cabinets, granite countertops, white backsplash, subway tile backsplash, stainless steel appliances and an island

 Donald A. Gardner Architects
Cedar shakes mix with siding and stone to create a richly textural Craftsman exterior. This floor plan is ideal for large or growing families with open living spaces making it easy to be together. The master suite and a bedroom/study are downstairs while three large bedrooms with walk-in closets are upstairs. A second-floor pocket office is a great space for children to complete homework or projects and a bonus room provides additional square footage for recreation or storage.


 Interiors That Work
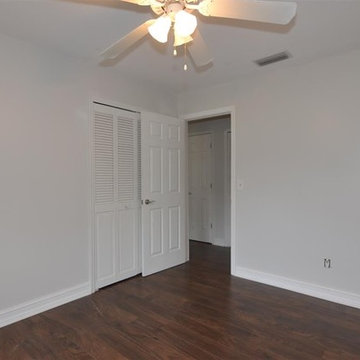
Bedroom - mid-sized traditional guest dark wood floor bedroom idea in Orlando with beige walls and no fireplace

 Meredith Heron Design
Donna Griffith for House and Home Magazine
Small elegant carpeted family room photo in Toronto with blue walls and a standard fireplace
Small elegant carpeted family room photo in Toronto with blue walls and a standard fireplace
 PlaidFox Studio

Example of a mid-sized eclectic single-wall light wood floor and beige floor open concept kitchen design with an integrated sink, flat-panel cabinets, gray cabinets, stainless steel countertops, white backsplash, an island and paneled appliances
2