
Search results for "Plan rich" in Home Design Ideas
 Bromik Design & Build

Set in a downtown Kirkland neighborhood, the 1st Street project captures the best of suburban living. The open floor plan brings kitchen, dining, and living space within reach, and rich wood beams, shiplap, and stone accents add timeless texture with a modern twist. Four bedrooms and a sprawling daylight basement create distinct spaces for family life, and the finished covered patio invites residents to breathe in the best of Pacific Northwest summers.
 Luxe Homes and Design
Beth Fellhoelter
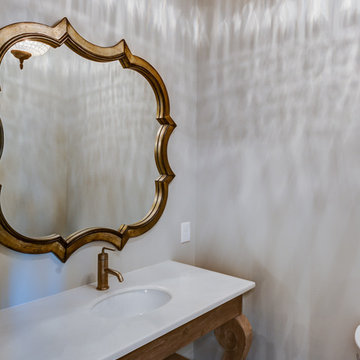
Inspiration for a small transitional 3/4 marble floor bathroom remodel with furniture-like cabinets, distressed cabinets, a two-piece toilet, beige walls, an undermount sink and marble countertops
Inspiration for a small transitional 3/4 marble floor bathroom remodel with furniture-like cabinets, distressed cabinets, a two-piece toilet, beige walls, an undermount sink and marble countertops
 The Atkins Group
Gina Battaglia, Architect
Myles Beeson, Photographer
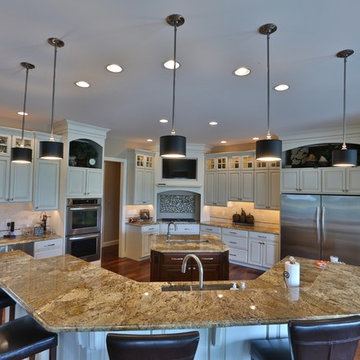
Inspiration for a mid-sized timeless u-shaped dark wood floor open concept kitchen remodel in Chicago with an undermount sink, raised-panel cabinets, white cabinets, marble countertops, multicolored backsplash, mosaic tile backsplash, stainless steel appliances and two islands
Inspiration for a mid-sized timeless u-shaped dark wood floor open concept kitchen remodel in Chicago with an undermount sink, raised-panel cabinets, white cabinets, marble countertops, multicolored backsplash, mosaic tile backsplash, stainless steel appliances and two islands
Find the right local pro for your project
 Dibello Architects, PLLC

The Kitchen is separated from the dining area and great room by an antique timber post and beam opening.
Example of a large farmhouse dark wood floor and brown floor great room design in Austin with white walls and no fireplace
Example of a large farmhouse dark wood floor and brown floor great room design in Austin with white walls and no fireplace

 Oscar Interiors
Hideaway, Le Marche - San Marino, Italy
A historical Hideaway.
Image courtesy on the realtor, Leo Trippi.
A well-hidden place where the spirit finds its peace, nested between the Romagna, the Marches and Tuscany. Entering the gate, one leaves behind the pace of chaotic lives, and abandons itself to the joy of living of this ancient land. It is meant to be understood as a site of experience, where nature, culture, history and pleasure are elevated to the centre of things in order to finally rediscover it in oneself. A sort of “back to the simplicity”, aiming to dedicate oneself to observation and drawing from it valuable experiences for one’s life. Each of the three houses presents itself as an unexpected world in its own right, closed in on itself and yet a harmonious part of the whole, waiting to be enlivened by lively laughter, animated conversation and playfulness. This territory is a paradise for lovers of nature and the great outdoors. The sheer variety of places and landscapes enables visitors to take excursions on foot, on horseback or by mountain bike. History and architecture enthusiasts can follow an itinerary of strongholds and castles dotted around the area. Lovers of gourmet food will discover a full range of traditional dishes and quality local produce all year round. The rich variety of museums enables exploration into the rural arts, medieval architecture, archaeological finds and contemporary art.
 Geraghty and Associates

This stunning new build captured the ambience and history of Traditional Irish Living by integrating authentic antique fixtures, furnishings and mirrors that had once graced local heritage properties. It is punctuated by a stunning hand carved marble fireplace (Circa. 1700's) redeemed from a nearby historic home.
Altogether the soothing honey, cream and caramel tones this elegantly furnished space create an atmosphere of calm serenity.
 Luxe Homes and Design
Beth Fellhoelter
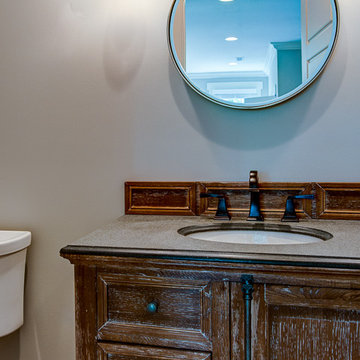
Small transitional 3/4 marble floor bathroom photo with furniture-like cabinets, distressed cabinets, a two-piece toilet, beige walls, an undermount sink and marble countertops
Small transitional 3/4 marble floor bathroom photo with furniture-like cabinets, distressed cabinets, a two-piece toilet, beige walls, an undermount sink and marble countertops

Sponsored
Sunbury, OH

J.Holderby - Renovations
Franklin County's Leading General Contractors - 2X Best of Houzz!
 Adeeni Design Group
Architecture: Sutro Architects
Landscape Architecture: Arterra Landscape Architects
Builder: Upscale Construction
Photography: Christopher Stark
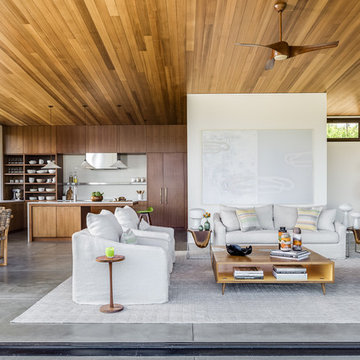
Minimalist living room photo in San Francisco
Minimalist living room photo in San Francisco
 Direct From The Designers | House Plans
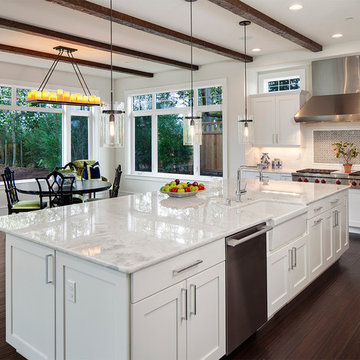
Rich woods floors and crisp white cabinets make this a striking kitchen design.
Kitchen - transitional kitchen idea in New York
Kitchen - transitional kitchen idea in New York
 Scott Landon – Modern Antique Store
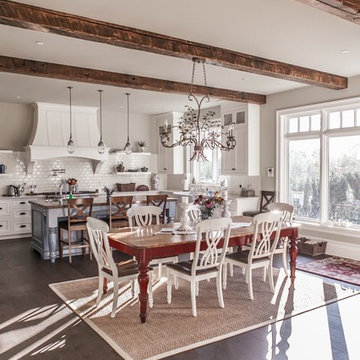
Mid-sized country brown floor and dark wood floor kitchen/dining room combo photo in Vancouver with white walls

 White Space Design San Francisco
Conroy Tanzer

Eat-in kitchen - mid-sized transitional u-shaped dark wood floor and black floor eat-in kitchen idea in San Francisco with a farmhouse sink, shaker cabinets, gray cabinets, quartz countertops, white backsplash, marble backsplash, stainless steel appliances and an island
Eat-in kitchen - mid-sized transitional u-shaped dark wood floor and black floor eat-in kitchen idea in San Francisco with a farmhouse sink, shaker cabinets, gray cabinets, quartz countertops, white backsplash, marble backsplash, stainless steel appliances and an island
 Luxe Homes and Design
Beth Fellhoelter
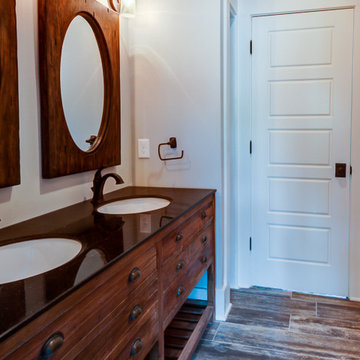
Example of a small transitional 3/4 marble floor bathroom design with furniture-like cabinets, distressed cabinets, a two-piece toilet, beige walls, an undermount sink and marble countertops
Example of a small transitional 3/4 marble floor bathroom design with furniture-like cabinets, distressed cabinets, a two-piece toilet, beige walls, an undermount sink and marble countertops

Sponsored
Sunbury, OH
J.Holderby - Renovations
Franklin County's Leading General Contractors - 2X Best of Houzz!
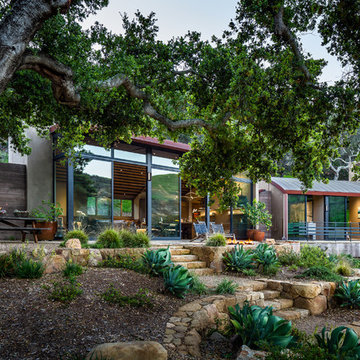
 Neumann Mendro Andrulaitis Architects LLP
Ciro Coelho Photography
Modern exterior home idea in Santa Barbara
Modern exterior home idea in Santa Barbara
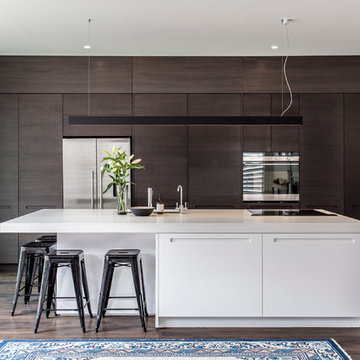

 Luxe Homes and Design
Beth Fellhoelter
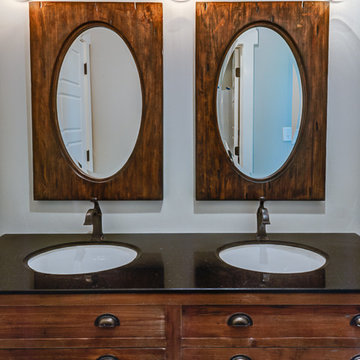
Inspiration for a small transitional 3/4 marble floor bathroom remodel with furniture-like cabinets, distressed cabinets, a two-piece toilet, beige walls, an undermount sink and marble countertops
Inspiration for a small transitional 3/4 marble floor bathroom remodel with furniture-like cabinets, distressed cabinets, a two-piece toilet, beige walls, an undermount sink and marble countertops
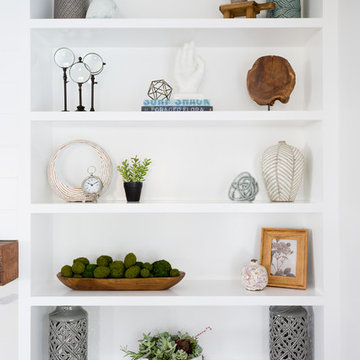
 Lindsey Brooke Design
Light and Bright with rich color and textures.
Photo by Amy Bartlam
Home design - coastal home design idea in Orange County
Home design - coastal home design idea in Orange County



 Sheila Rich Interiors, LLC
This entry hall is enriched with millwork. Wainscoting is a classical element that feels fresh and modern in this setting. The collection of batik prints adds color and interest to the stairwell and welcome the visitor.

Open concept kitchen - large transitional l-shaped dark wood floor and brown floor open concept kitchen idea in Orange County with shaker cabinets, brown backsplash, stainless steel appliances, an island, black cabinets, granite countertops and matchstick tile backsplash
 Luxe Homes and Design
Beth Fellhoelter
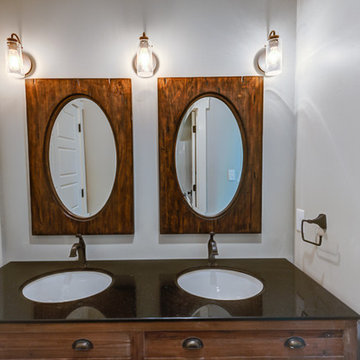
Small transitional 3/4 marble floor bathroom photo with furniture-like cabinets, distressed cabinets, a two-piece toilet, beige walls, an undermount sink and marble countertops
Small transitional 3/4 marble floor bathroom photo with furniture-like cabinets, distressed cabinets, a two-piece toilet, beige walls, an undermount sink and marble countertops
43