
Search results for "Plan rich" in Home Design Ideas
 Modifica Interiors LLC
Robert Benson Photography

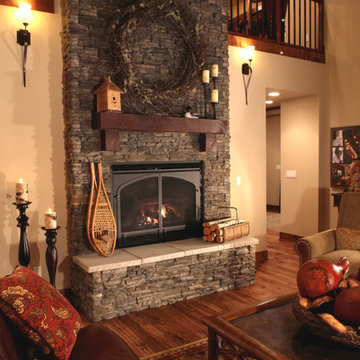
Living room - mid-sized victorian formal and open concept brown floor living room idea in Bridgeport with red walls, a standard fireplace, a stone fireplace and no tv
Living room - mid-sized victorian formal and open concept brown floor living room idea in Bridgeport with red walls, a standard fireplace, a stone fireplace and no tv
 Adrienne DeRosa
Photo: Adrienne DeRosa © 2015 Houzz

Although the original plan was to refurbish the existing mantelpieces in the living and dining rooms, the Williamsons opted for a complete change of perspective. “One thing led to another, and they came out,” Catherine explains. “First, we removed them to check if the pest problem that had hit the rest of the house had hit the mantels, and it did.” After removing the original pieces, the couple fell in love with the brick arches underneath.
Flexing their skills as DIYers, the couple designed and built a floating mantel to highlight the fireplace. Its modern lines play against rich grain and warm tones to embody the marriage of Bryan and Catherine’s diverse styles. “Our style is unique because we tend to mix elements of different design styles,” Catherine says. “We love mixing old and new, masculine and feminine, and so on…. He tends to gravitate toward contemporary, sleek designs, where I gravitate toward more eclectic, feminine elements.”
Instructions for creating a mantlepice like this one can be found on the Williamson's blog: www.beginninginthemiddle.net/2014/12/30/i-just-want-brick/
 Timberpeg
Photographer Rich Frutchey
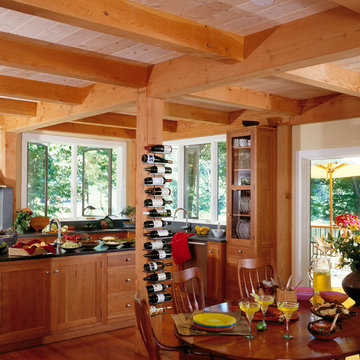
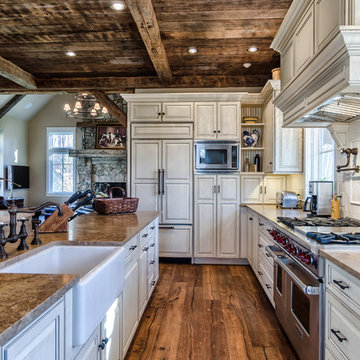
Example of a mountain style l-shaped medium tone wood floor eat-in kitchen design in Boston with recessed-panel cabinets, medium tone wood cabinets, gray backsplash, a farmhouse sink, stainless steel appliances and an island
Example of a mountain style l-shaped medium tone wood floor eat-in kitchen design in Boston with recessed-panel cabinets, medium tone wood cabinets, gray backsplash, a farmhouse sink, stainless steel appliances and an island
Find the right local pro for your project
 Storie Collective

In this new build project, our objective was to create light and airy spaces and rooms that evoke warmth and coziness, including a main level floor plan that elicits open concept and separate spaces through architectural details. We love that our client felt inspired by minimal, clean and modern design elements that incorporate interest through movement in natural materials yet also adored traditional elements and beachside inspiration. By juxtaposing strong raw wood elements against soft linen curves and contrasting soft neutral colors against moody tones, we strove to create balance within the design. The space provides the perfect amount of richness and depth to ensure coastal vibes are respected not overwhelming. Bringing the outdoors in, through greenery and living plants, we created a soothing and natural ease about this family home.
 Page & Beard Architects PS
Inspiration for a mid-sized rustic open concept medium tone wood floor living room remodel in Seattle with a standard fireplace and a stone fireplace

 Kaplan Architects, AIA
We created a new library space off to the side from the remodeled living room. We had new hand scraped hardwood flooring installed throughout.
Mitchell Shenker Photography
 MossCreek
The DIY Channel show "Raising House" recently featured this MossCreek custom designed home. This MossCreek designed home is the Beauthaway and can be found in our ready to purchase home plans. At 3,268 square feet, the house is a Rustic American style that blends a variety of regional architectural elements that can be found throughout the Appalachians from Maine to Georgia.

Sponsored
Sunbury, OH

J.Holderby - Renovations
Franklin County's Leading General Contractors - 2X Best of Houzz!

 Crystal Kitchen + Bath
This Master Bathroom was outdated in appearance and although the size of the room was sufficient, the space felt crowded. The toilet location was undesirable, the shower was cramped and the bathroom floor was cold to stand on. The client wanted a new configuration that would eliminate the corner tub, but still have a bathtub in the room, plus a larger shower and more privacy to the toilet area. The 1980’s look needed to be replaced with a clean, contemporary look.
A new room layout created a more functional space. A separated space was achieved for the toilet by relocating it and adding a cabinet and custom hanging pipe shelf above for privacy.
By adding a double sink vanity, we gained valuable floor space to still have a soaking tub and larger shower. In-floor heat keeps the room cozy and warm all year long. The entry door was replaced with a pocket door to keep the area in front of the vanity unobstructed. The cabinet next to the toilet has sliding doors and adds storage for towels and toiletries and the vanity has a pull-out hair station. Rich, walnut cabinetry is accented nicely with the soft, blue/green color palette of the tiles and wall color. New window shades that can be lifted from the bottom or top are ideal if they want full light or an unobstructed view, while maintaining privacy. Handcrafted swirl pendants illuminate the vanity and are made from 100% recycled glass.
 Luxe Homes and Design
Beth Fellhoelter
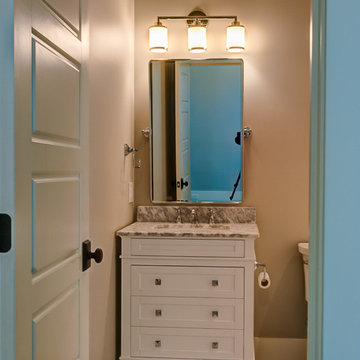
Inspiration for a small transitional 3/4 marble floor bathroom remodel with furniture-like cabinets, white cabinets, a two-piece toilet, beige walls and marble countertops
Inspiration for a small transitional 3/4 marble floor bathroom remodel with furniture-like cabinets, white cabinets, a two-piece toilet, beige walls and marble countertops
 LL Flooring

Bellawood - An Industry Leader in Durability and Design. Everything we do is about making a better floor. From selecting the most durable wood and bamboo the world has to offer, to our patented finishing process that gives our flooring best-in-class stain, gloss and scuff resistance. This means a Bellawood floor is 2X more scratch resistant and 4X more abrasion resistant than other brands. Plus, it is backed by a transferable 100 year warranty. When you choose Bellawood, you choose a lifetime of exceptional beauty and quality for your home.

 SDG Architecture, Inc.
Bernard Andre'
Large transitional open concept medium tone wood floor family room photo in San Francisco
Large transitional open concept medium tone wood floor family room photo in San Francisco
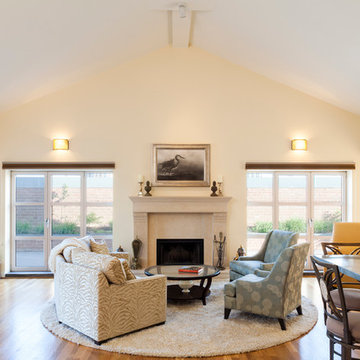
 Owings Brothers Contracting
Living Room/Kitchen, Open Floor Plan
Benjamin Moore Rich Cream Flat Paint

 W.B. Homes, Inc.
Example of a large transitional walk-out dark wood floor and brown floor basement design in Philadelphia with green walls and no fireplace

Sponsored
Columbus, OH

Hope Restoration & General Contracting
Columbus Design-Build, Kitchen & Bath Remodeling, Historic Renovations

 Dal-Rich Design & Construction
© Daniel Bowman Ashe www.visuocreative.com
for Dal-Rich Construction, Inc.
Patio kitchen - mid-sized traditional backyard brick patio kitchen idea in Dallas with a gazebo
Patio kitchen - mid-sized traditional backyard brick patio kitchen idea in Dallas with a gazebo
 Riddle Construction & Design

Blending knotty alder cabinets with classic quartz countertops, subway tile and rich oak flooring makes this open plan kitchen a warm retreat. Wrapped posts now replace previous structural walls and flank the extra-large island. Pro appliances, an apron sink and heavy hardware completes the rustic look. The adjacent bathroom features the same materials along with trendy encaustic floor tile for fun.
 Carla Aston | Interior Designer
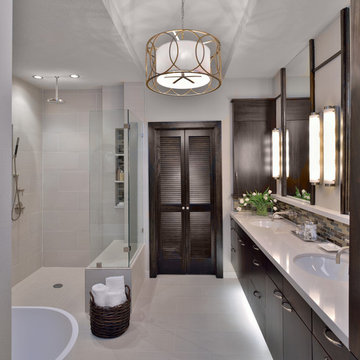
A builder's standard bathroom gets a makeover. See the before images and read more about this remodel. >>> http://carlaaston.com/designed/before-after-traditional-bathroom-made-modern-by-carla-aston / photographer, Miro Dvorscak
 Stonington Cabinetry & Designs

Gray Kitchen Cabinetry - Oak Accents with Swooped Custom Hood and Quartz Counter Tops
Farmhouse kitchen photo in New York
Farmhouse kitchen photo in New York


 Cebula Design
Mike Rixon

Inspiration for a large timeless master light wood floor and beige floor bedroom remodel in Richmond with a standard fireplace, white walls and a tile fireplace
Inspiration for a large timeless master light wood floor and beige floor bedroom remodel in Richmond with a standard fireplace, white walls and a tile fireplace

 Dan Nelson, Designs Northwest Architects
View to great room from kitchen, looking out to Saratoga Passage and Whidbey Island. Photography by Stephen Brousseau.
Inspiration for a mid-sized modern u-shaped porcelain tile and gray floor open concept kitchen remodel in Seattle with flat-panel cabinets, brown cabinets, granite countertops, green backsplash, stone slab backsplash, stainless steel appliances, no island and green countertops
Inspiration for a mid-sized modern u-shaped porcelain tile and gray floor open concept kitchen remodel in Seattle with flat-panel cabinets, brown cabinets, granite countertops, green backsplash, stone slab backsplash, stainless steel appliances, no island and green countertops

 Dream Kitchens
Bill & Joan's Kitchen is a step out of the ordinary. Their two tone kitchen is separate from base to walls. While, I was at their beautiful home in Milford, MI, I forgot to photograph their matching fireplace and their powder room, but I hope the kitchen pictures will display the style enough
39