
Search results for "Plan rich" in Home Design Ideas
 Owings Brothers Contracting
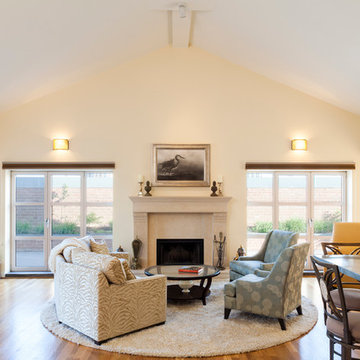
Living Room/Kitchen, Open Floor Plan
Benjamin Moore Rich Cream Flat Paint
 Dal-Rich Design & Construction
© Daniel Bowman Ashe www.visuocreative.com
for Dal-Rich Construction, Inc.

Patio kitchen - mid-sized traditional backyard brick patio kitchen idea in Dallas with a gazebo
Patio kitchen - mid-sized traditional backyard brick patio kitchen idea in Dallas with a gazebo
 Riddle Construction & Design

Blending knotty alder cabinets with classic quartz countertops, subway tile and rich oak flooring makes this open plan kitchen a warm retreat. Wrapped posts now replace previous structural walls and flank the extra-large island. Pro appliances, an apron sink and heavy hardware completes the rustic look. The adjacent bathroom features the same materials along with trendy encaustic floor tile for fun.
Find the right local pro for your project
 Carla Aston | Interior Designer
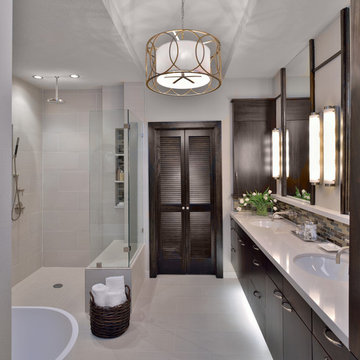
A builder's standard bathroom gets a makeover. See the before images and read more about this remodel. >>> http://carlaaston.com/designed/before-after-traditional-bathroom-made-modern-by-carla-aston / photographer, Miro Dvorscak
 Stonington Cabinetry & Designs

Gray Kitchen Cabinetry - Oak Accents with Swooped Custom Hood and Quartz Counter Tops
Farmhouse kitchen photo in New York
Farmhouse kitchen photo in New York
 Cebula Design
Mike Rixon

Inspiration for a large timeless master light wood floor and beige floor bedroom remodel in Richmond with a standard fireplace, white walls and a tile fireplace
Inspiration for a large timeless master light wood floor and beige floor bedroom remodel in Richmond with a standard fireplace, white walls and a tile fireplace
 Dan Nelson, Designs Northwest Architects

View to great room from kitchen, looking out to Saratoga Passage and Whidbey Island. Photography by Stephen Brousseau.
Inspiration for a mid-sized modern u-shaped porcelain tile and gray floor open concept kitchen remodel in Seattle with flat-panel cabinets, brown cabinets, granite countertops, green backsplash, stone slab backsplash, stainless steel appliances, no island and green countertops
Inspiration for a mid-sized modern u-shaped porcelain tile and gray floor open concept kitchen remodel in Seattle with flat-panel cabinets, brown cabinets, granite countertops, green backsplash, stone slab backsplash, stainless steel appliances, no island and green countertops

Sponsored
Sunbury, OH

J.Holderby - Renovations
Franklin County's Leading General Contractors - 2X Best of Houzz!

 Dream Kitchens
Bill & Joan's Kitchen is a step out of the ordinary. Their two tone kitchen is separate from base to walls. While, I was at their beautiful home in Milford, MI, I forgot to photograph their matching fireplace and their powder room, but I hope the kitchen pictures will display the style enough

 Mega Builders
Martin King Photography

Inspiration for a mid-sized contemporary enclosed dark wood floor and brown floor living room remodel in Los Angeles with beige walls, a standard fireplace, a stone fireplace and no tv
Inspiration for a mid-sized contemporary enclosed dark wood floor and brown floor living room remodel in Los Angeles with beige walls, a standard fireplace, a stone fireplace and no tv
 Fratantoni Design / Residential Architects

This Valencia project great room showcases an expansive open-concept layout connecting the living area, kitchen, and dining space with a cohesive architectural flow. The detailed coffered ceilings, arched openings, layered chandeliers, and warm wood-look flooring create depth throughout the space, while the large sectional and rich accent pillows bring comfort and color into the room. With Spanish-inspired interior architecture, custom ceiling details, and seamless transitions between entertaining areas, this great room captures the estate-style feel of the home.
 Marie-Dominique Verdier, photographer
photo © Marie-Dominique Verdier

Example of a mountain style open concept medium tone wood floor and brown floor living room design with beige walls, a standard fireplace, a stone fireplace and a wall-mounted tv
Example of a mountain style open concept medium tone wood floor and brown floor living room design with beige walls, a standard fireplace, a stone fireplace and a wall-mounted tv
 Interiors That Work
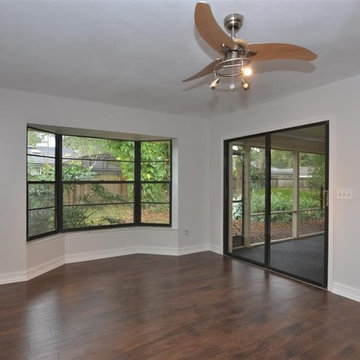
Mid-sized elegant guest dark wood floor kitchen/dining room combo photo in Orlando with beige walls and no fireplace

Sponsored
Plain City, OH

Kuhns Contracting, Inc.
Central Ohio's Trusted Home Remodeler Specializing in Kitchens & Baths

 Schroeder Design/Build, Inc.
The owners of this traditional rambler in Reston wanted to open up their main living areas to create a more contemporary feel in their home. Walls were removed from the previously compartmentalized kitchen and living rooms. Ceilings were raised and kept intact by installing custom metal collar ties.
Hickory cabinets were selected to provide a rustic vibe in the kitchen. Dark Silestone countertops with a leather finish create a harmonious connection with the contemporary family areas. A modern fireplace and gorgeous chrome chandelier are striking focal points against the cobalt blue accent walls.
 Adriana Solmson
Adriana Solmson Interiors

Living room - large contemporary open concept medium tone wood floor and brown floor living room idea in New York with white walls, a corner fireplace, a metal fireplace and a media wall
Living room - large contemporary open concept medium tone wood floor and brown floor living room idea in New York with white walls, a corner fireplace, a metal fireplace and a media wall
 Interiors That Work
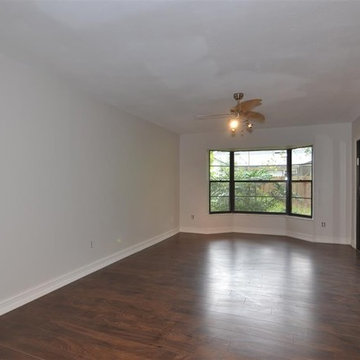
Kitchen/dining room combo - mid-sized traditional guest dark wood floor kitchen/dining room combo idea in Orlando with beige walls and no fireplace


Sponsored
Columbus, OH

Hope Restoration & General Contracting
Columbus Design-Build, Kitchen & Bath Remodeling, Historic Renovations
 MossCreek
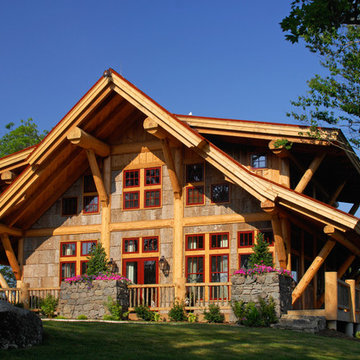
With views until forever, this beautiful custom designed home by MossCreek is an example of what creative design, unique materials, and an inspiring build site can produce. With Adirondack, Western, Cowboy, and even Appalachian design elements, this home makes extensive use of natural and organic design components with a little bit of fun thrown in. Truly a special home, and a sterling example of design from MossCreek. Photos: Todd Bush
 Kimberly Demmy Design
Suzanna Scott Photography

Inspiration for a mid-sized scandinavian master light wood floor and white floor bedroom remodel in Los Angeles with white walls
Inspiration for a mid-sized scandinavian master light wood floor and white floor bedroom remodel in Los Angeles with white walls
 Jennifer Bevan Interiors

Example of a tuscan formal and enclosed dark wood floor living room design in Los Angeles with gray walls
40