
Search results for "Planet recognized yoga" in Home Design Ideas

 Strong Tower Renovations
Inspiration for a mid-sized ceramic tile, brown floor and exposed beam home yoga studio remodel in Houston

 Michael A. Gilkey, Inc.
Thermally treated ash wood provides the privacy wall and platform for the yoga garden.

Find the right local pro for your project


 Betsy Lyon Interiors
Nice, open space for a home gym. Bamboo printed resilient flooring comprised of interlocking squares. Includes a weight bench, free weights, towels, yoga mats and a foam roller. The walls were left white for a light feel and for an unobstructed view of form in the mirror opposite.

 Pool Environments, Inc.
Complete natural stone outdoor oasis featuring pool, separate 10 person spa, koi pond, grotto, waterfalls, island and cabana. Featured on Discovery Animal Planets show The Pool Master.
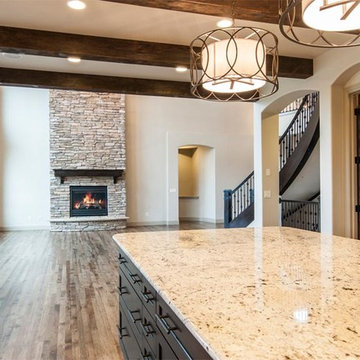

 Kellco Group, LLC

This was built as a yoga platform and morning meditation area. this is a one of a kind platform that was built in a weekend with a few final touches from the owner. it was made with a lot of recycled materials and the fireplace uses bio-fuel for ambiance.

 Kellco Group, LLC

This was built as a yoga platform and morning meditation area. this is a one of a kind platform that was built in a weekend with a few final touches from the owner. it was made with a lot of recycled materials and the fireplace uses bio-fuel for ambiance.
 Corr Contemporary Homes

Home yoga studio - mid-sized contemporary light wood floor and brown floor home yoga studio idea in Los Angeles with white walls
 Strong Tower Renovations
Example of a mid-sized ceramic tile, brown floor and exposed beam home yoga studio design in Houston
 Strong Tower Renovations
Mid-sized zen ceramic tile, brown floor and exposed beam home yoga studio photo in Houston
 Strong Tower Renovations
Home yoga studio - mid-sized zen ceramic tile, brown floor and exposed beam home yoga studio idea in Houston
 Strong Tower Renovations
Inspiration for a mid-sized ceramic tile, brown floor and exposed beam home yoga studio remodel in Houston
 Synergy Design & Construction
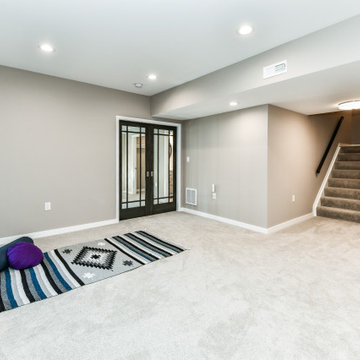
After. Barely recognizable, the stairs now lead into the inviting Recreation Room with the new Guest Bedroom/Office and Guest Bathroom on the right as you come down the stairs. This is also the ideal spot for yoga practice. Namaste!

 Houseplay Renovations LLC
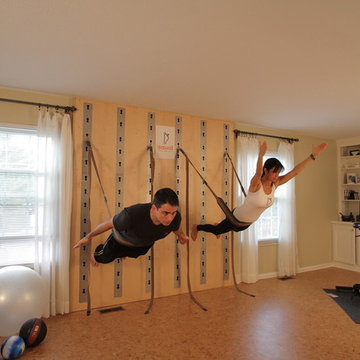
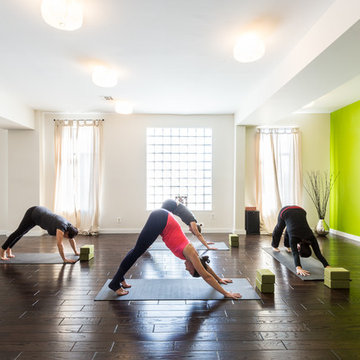
This Jersey City, NJ space was the first permanent ‘home’ for the yoga studio, so it was essential for us to listen well and design a space to serve their needs for years to come. Through our design process, we helped to guide the owners through the fit-out of their new studio location that required minimal demolition and disruption to the existing space.
Together, we converted a space originally used as a preschool into a welcoming, spacious yoga studio for local yogis. We created one main yoga studio by combining four small classrooms into a single larger space with new walls, while all the other program spaces (including designated areas for holistic treatments, massage, and bodywork) were accommodated into pre-existing rooms.
Our team completed all demo, sheetrock, electrical, and painting aspects of the project. (The studio owners did some of the work themselves, and a different company installed the flooring and carpets.) The results speak for themselves: a peaceful, restorative space to facilitate health and healing for the studio’s community.
Looking to renovate your place of business? Contact the Houseplay team; we’ll help make it happen!
Photo Credit: Anne Ruthmann Photography
 Colin Groth Builders

Conversion of 1950s garage to energy efficient, high performance yoga studio with salvaged materials and barn aesthetic. Building was disassembled, brought up to modern structural standards, with taped seams and exterior insulation for increased airtightness and insulation value, and reassembled using materials from original building and other old growth redwood and douglas fir salvaged from northern california barns. Exterior features galvanized roof, barn lights and reused redwood shiplap siding over rain screen for improved durability and traditional California barn look. Interior features high performance windows, American Clay plaster walls, salvaged wood throughout comprising light soffits, window casing, stools, baseboard, cap, stairs and benches.
Photo credit: Josh Speidel


10