
Search results for "Planet" in Home Design Ideas

 Greathouse
Discover the beauty of Cisco Brothers exclusively in San Diego and Carlsbad at Greathouse.
Cisco has been using sustainable materials and building methods to create furniture that is as healthy for you as it is for the planet. Each unique item is built with pride by local craftspeople in the heart of Los Angeles. Every piece, big or small, brings timeless style, and beauty to your home. Upholstered pieces are washed in environmentally friendly detergents, while Cisco's design meld the natural elements of rural practicality with a modern, urban style.
Every piece encompasses a unique combination of expert craftsmanship, beauty and responsibility


 Greg McGar Construction
Inspiration for a mid-sized contemporary galley medium tone wood floor open concept kitchen remodel in Seattle with a drop-in sink, flat-panel cabinets, medium tone wood cabinets, granite countertops, white backsplash, subway tile backsplash and stainless steel appliances
Find the right local pro for your project


 United Porte Inc
SOLID CORE
Crafted from laminated wood and reinforced with a honeycomb core for the strength and feel of solid wood, while remaining lightweight and stable.
SMOOTH SURFACE
Exceptional film coating perfectly applied over laminated wood with a honeycomb and wood core.
NO FORMALDEHYDE
We are committed to sustainability, using only the latest eco-friendly and non-toxic materials. Our company prioritizes safety—for both people and the planet. At Sarto Doors, we care deeply about your well-being and that of your loved ones, which is why our products are ideal for sensitive environments such as hospitals and childcare centers.
>
SOUND ATTENUATION
Door's 40mm thick solid wood with honeycomb construction yields 30% noise reduction over standard doors.
CONSTRUCTION
The door is engineered from a solid, seamless wood structure with a durable honeycomb core, ensuring long-lasting performance and minimal maintenance for generations to come.
 New Explode Construction
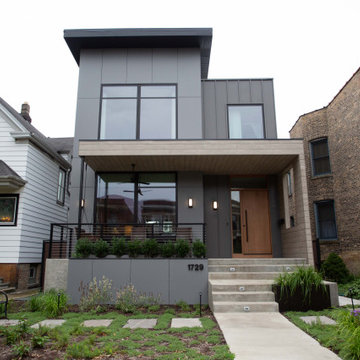
This home doesn't just stand out—it stands for something. Chicago Contemporary Home 21 is a milestone in urban residential design: the first 100% sustainable greenhouse-inspired home built in Chicagoland, created by New Explode Construction.
From its architectural silhouette to the materials that form its bones, every element was intentionally selected to promote energy efficiency, environmental harmony, and healthy living. The sharp, minimalist façade blends high-performance glass, recycled exterior cladding, and precision insulation to reduce heat loss and maximize daylight capture. The custom roofline allows passive solar benefits, while the elevated front porch invites natural air circulation and an open connection to the streetscape.
Built to thrive in all seasons while dramatically reducing its carbon footprint, this home offers a blueprint for the future—where design meets responsibility, and where a home supports both the planet and the people living inside.
At NEC, we don't just build beautiful spaces. We build what's next.


 FormLA Landscaping
If one plant can save LA on its own, it might be our native oak trees. Dense leathery leaves retain moisture in drought and hold hydration longer in high heat. They provide deep shade to cool a property and are a key tool for creating a fire wise landscape. They are also the sole or preferred habitat for many native birds and other fauna. While this species doesn't bloom, it's leaf growth is every bit as charming as a flower. Photo: Lesly Hall Photography

 Darling Residential Architecture and Design
A true cooks Kitchen, this has it all, from the coffee center to the massive side by side ref. frz.
Example of a large mountain style u-shaped medium tone wood floor and brown floor eat-in kitchen design in Raleigh with a farmhouse sink, recessed-panel cabinets, black cabinets, wood countertops, gray backsplash, stainless steel appliances, an island and brown countertops
Example of a large mountain style u-shaped medium tone wood floor and brown floor eat-in kitchen design in Raleigh with a farmhouse sink, recessed-panel cabinets, black cabinets, wood countertops, gray backsplash, stainless steel appliances, an island and brown countertops

 MMI Design
 was hired to assist our client with with an extensive kitchen, living room, and dining remodel. The original floor plan was overly compartmentalized and the kitchen may have been the tiniest kitchen on the planet! By taking out a wall which separated the spaces and stealing square footage from the under-utilized dining room, MMI was able to transform the space into a light, bright and open floor plan. The new kitchen has room for multiple cooks with all the bells and whistles of modern day kitchens, and the living spaces are large enough to entertain friends and family. We are especially proud of this project, as we believe it is not only beautiful but also transformative in terms of the new livability of the spaces.

 JKL Development Inc.
Complete renovation of a 4000 SF single story home with a detached casita. The project included; interior non bearing wall removal, new cabinets throughout, hard wood flooring throughout and full kitchen, master and secondary bathroom remodels.
 United Porte Inc
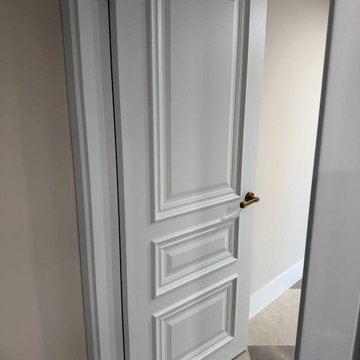
SOLID CORE
Crafted from laminated wood and reinforced with a honeycomb core for the strength and feel of solid wood, while remaining lightweight and stable.
SMOOTH SURFACE
Exceptional film coating perfectly applied over laminated wood with a honeycomb and wood core.
NO FORMALDEHYDE
We are committed to sustainability, using only the latest eco-friendly and non-toxic materials. Our company prioritizes safety—for both people and the planet. At Sarto Doors, we care deeply about your well-being and that of your loved ones, which is why our products are ideal for sensitive environments such as hospitals and childcare centers.
>
SOUND ATTENUATION
Door's 40mm thick solid wood with honeycomb construction yields 30% noise reduction over standard doors.
CONSTRUCTION
The door is engineered from a solid, seamless wood structure with a durable honeycomb core, ensuring long-lasting performance and minimal maintenance for generations to come.

 Florida Furniture Packages
Star Wars bedroom by Floridafurniturepackages.com
Example of a trendy kids' room design in Orlando
Example of a trendy kids' room design in Orlando
 JKL Development Inc.
Complete renovation of a 4000 SF single story home with a detached casita. The project included; interior non bearing wall removal, new cabinets throughout, hard wood flooring throughout and full kitchen, master and secondary bathroom remodels.


 EAJ.DESIGNS
Inspiration for a bedroom modern girl laminate floor and gray floor kids' bedroom remodel in Los Angeles with white walls

 K. Gennaro Photography
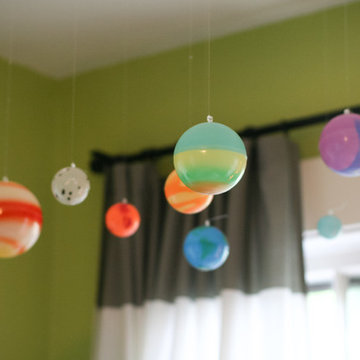
Super cool space themed boy's bedroom, perfect for any kid who has a love for all things beyond Earth's atmosphere.
Inspiration for a mid-sized contemporary medium tone wood floor bedroom remodel in Los Angeles with blue walls and no fireplace
Inspiration for a mid-sized contemporary medium tone wood floor bedroom remodel in Los Angeles with blue walls and no fireplace

 Rohleder Borges Architecture
cynthia grabau photography
Example of a trendy exterior home design in Seattle
Example of a trendy exterior home design in Seattle

 Barb Jass
Custom designed shower
Timeless inspiration for a Victorian bath with a modern twist. Room size is 7 3/4 x 16.
Persian Green Marble tiled shower & custom granite shower pan and tiled corner bench seat.
All the tile trim pieces are ogee beveled to finish off the 1/2 wall and shower edges this was to avoid having to purchase custom trim pieces and to give the project a finished look.
The floor is laid on a diamond pattern as are the shower walls. The 1/2 walls are railroaded.
Shower Doors by Fleurco avail at Decor Planet .com
Persian Green Marble tile available at Tile-Stone.com
Custom ceiling medallion hand painted to match room for LED Rain shower head.
Side marble top table purchased at Home Goods
Antique bath hook.
Benjiman Moore Paint " Semi Gloss for Ceiling bright white and Walls Cloud Nine. Gloss for trim work Snowflake.

135