
Search results for "Plank played" in Home Design Ideas

 Lancaster County Timber Frames, Inc.

This area joins the gym area with the stairway with the sitting area and comes complete with a swing for the lofted area. The project was timber framed from the repurposed timbers of a tobacco barn and utilizes the stone and plank flooring throughout with aluminum ceiling sheets under Structural Insulated Panels. Timer Framer: Lancaster County Timber Frames /General Contractor: Historic Restorations

 Wilber Windows & Doors
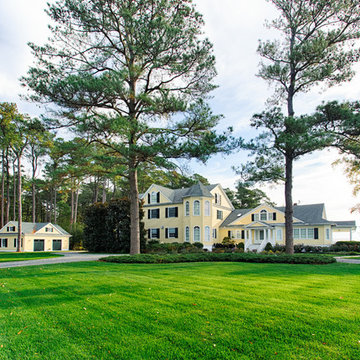
Mid-sized traditional gray one-story mixed siding exterior home idea in Other with a shingle roof

 Little Miracles Designs
This is an example of a contemporary backyard landscaping in New York with a fire pit and decking.
Find the right local pro for your project
 Urban Infill Corporation
Randy Hamilton, Hamilton Images

Beach style blue two-story mixed siding exterior home photo in Miami with a metal roof
Beach style blue two-story mixed siding exterior home photo in Miami with a metal roof

 Texas Construction Company
Photo by Ryann Ford
Example of a farmhouse white two-story gable roof design in Austin
Example of a farmhouse white two-story gable roof design in Austin

 Cuppett Kilpatrick Architecture + Interior Design
Ryann Ford
Example of a cottage wooden staircase design in Austin with painted risers
Example of a cottage wooden staircase design in Austin with painted risers

 Karr Bick Kitchen and Bath
Denash Photography, designed by Jenny Rausch
Small beach style l-shaped medium tone wood floor open concept kitchen photo in St Louis with white cabinets, multicolored backsplash, colored appliances, an island, an undermount sink, beaded inset cabinets, quartz countertops and mosaic tile backsplash
Small beach style l-shaped medium tone wood floor open concept kitchen photo in St Louis with white cabinets, multicolored backsplash, colored appliances, an island, an undermount sink, beaded inset cabinets, quartz countertops and mosaic tile backsplash

Sponsored
Columbus, OH

Hope Restoration & General Contracting
Columbus Design-Build, Kitchen & Bath Remodeling, Historic Renovations

 ODS Architecture
New game room is a sophisticated man cave with Caldera split face stone wall, high Fleetwood windows, Italian pool table and Heppner Hardwoods engineered white oak floor.
The existing fireplace was re-purposed with new distressed steel surround salvaged from old rusted piers.

 Carolina Timberworks
Reclaimed original patina hand hewn
© Carolina Timberworks
Open concept kitchen - mid-sized rustic u-shaped concrete floor open concept kitchen idea in Charlotte with a single-bowl sink, shaker cabinets, red cabinets, granite countertops, white backsplash, stainless steel appliances and an island
Open concept kitchen - mid-sized rustic u-shaped concrete floor open concept kitchen idea in Charlotte with a single-bowl sink, shaker cabinets, red cabinets, granite countertops, white backsplash, stainless steel appliances and an island
 Nasozi Kakembo (xN Fotography)
Photo: Nasozi Kakembo © 2015 Houzz
Living room - eclectic open concept concrete floor living room idea in New York with white walls
Living room - eclectic open concept concrete floor living room idea in New York with white walls
 Rasmussen Construction
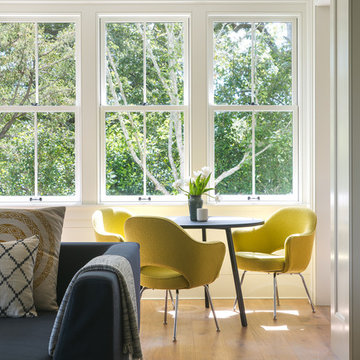
Inspiration for a mid-sized contemporary formal and open concept medium tone wood floor and brown floor living room remodel in San Francisco with white walls, no fireplace and no tv

 Von Fitz Design
Example of a transitional l-shaped beige floor kitchen design in Los Angeles with an undermount sink, shaker cabinets, blue cabinets, white backsplash and stainless steel appliances


Sponsored
Delaware, OH

Buckeye Basements, Inc.
Central Ohio's Basement Finishing ExpertsBest Of Houzz '13-'21

 Amy Storm & Company
The picture perfect home
Large transitional medium tone wood floor and brown floor kitchen/dining room combo photo in Chicago with gray walls
Large transitional medium tone wood floor and brown floor kitchen/dining room combo photo in Chicago with gray walls

 M.O.Daby Design
L+M's ADU is a basement converted to an accessory dwelling unit (ADU) with exterior & main level access, wet bar, living space with movie center & ethanol fireplace, office divided by custom steel & glass "window" grid, guest bathroom, & guest bedroom. Along with an efficient & versatile layout, we were able to get playful with the design, reflecting the whimsical personalties of the home owners.
credits
design: Matthew O. Daby - m.o.daby design
interior design: Angela Mechaley - m.o.daby design
construction: Hammish Murray Construction
custom steel fabricator: Flux Design
reclaimed wood resource: Viridian Wood
photography: Darius Kuzmickas - KuDa Photography

 Lauren Levant
Example of a large trendy master gray tile gray floor and concrete floor double shower design in Other with flat-panel cabinets, medium tone wood cabinets, a one-piece toilet, gray walls, a vessel sink, a hinged shower door, black countertops and concrete countertops
 360 Tour Designs of Central Indiana
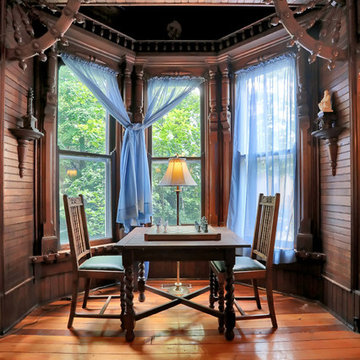
Inspiration for a timeless medium tone wood floor and brown floor game room remodel in Indianapolis with brown walls

Sponsored
Delaware, OH
Buckeye Basements, Inc.
Central Ohio's Basement Finishing ExpertsBest Of Houzz '13-'21


 Custom Kitchens by John Wilkins, Inc.
Mike Kaskel
Example of a transitional l-shaped light wood floor and brown floor kitchen design in San Francisco with an undermount sink, shaker cabinets, beige cabinets, white backsplash, stainless steel appliances and beige countertops
Example of a transitional l-shaped light wood floor and brown floor kitchen design in San Francisco with an undermount sink, shaker cabinets, beige cabinets, white backsplash, stainless steel appliances and beige countertops


4