
Search results for "Plank played" in Home Design Ideas

 Hardwood Bargains
Walk on sunshine with Skyline Floorscapes' Ivory White Oak. This smooth operator of floors adds charm to any room. Its delightfully light tones will have you whistling while you work, play, or relax at home.
This amazing reclaimed wood style is a perfect environmentally-friendly statement for a modern space, or it will match the design of an older house with its vintage style. The ivory color will brighten up any room.
This engineered wood is extremely strong with nine layers and a 3mm wear layer of White Oak on top. The wood is handscraped, adding to the lived-in quality of the wood. This will make it look like it has been in your home all along.
Each piece is 7.5-in. wide by 71-in. long by 5/8-in. thick in size. It comes with a 35-year finish warranty and a lifetime structural warranty.
This is a real wood engineered flooring product made from white oak. It has a beautiful ivory color with hand scraped, reclaimed planks that are finished in oil. The planks have a tongue & groove construction that can be floated, glued or nailed down.

 larson architecture works pllc
Inspiration for a coastal medium tone wood floor and brown floor hallway remodel in New York with white walls
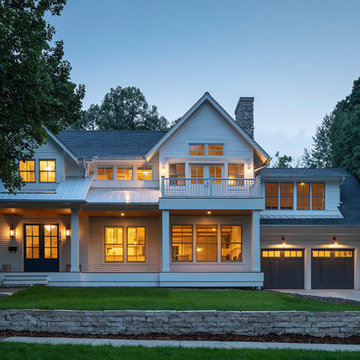
 Mark D. Williams Custom Homes, Inc.
Troy Theis
Example of a mid-sized cottage white two-story concrete fiberboard exterior home design in Minneapolis with a shingle roof
Example of a mid-sized cottage white two-story concrete fiberboard exterior home design in Minneapolis with a shingle roof
Find the right local pro for your project
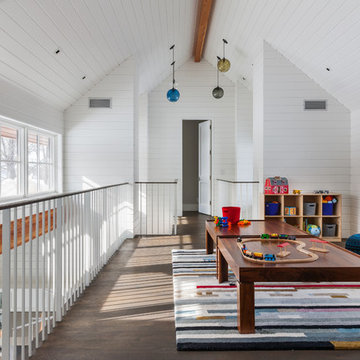
 Boyer Building Corporation
Paul Crosby Architectural Photography
Inspiration for a large transitional gender-neutral dark wood floor kids' room remodel in Minneapolis with white walls
Inspiration for a large transitional gender-neutral dark wood floor kids' room remodel in Minneapolis with white walls

 Rock House Design
Example of a mid-sized beach style open concept medium tone wood floor and beige floor family room design in San Francisco with a music area and beige walls
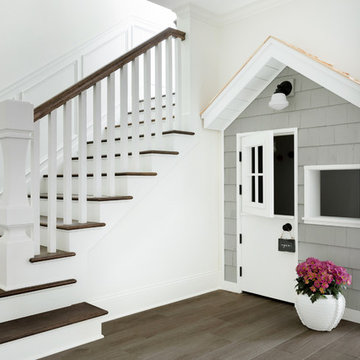
 Bria Hammel Interiors
We built this adorable playhouse under the staircase to help store toys and create a play area for the kids. It was important to our clients to have the basement not feel like a basement. We accomplished this by keeping the trim white, adding custom bookcases and installing a wood plank tile throughout.
PC: Spacecrafting Photography

 Doylestown Builders
Photography Credit: Jody Robinson, Photo Designs by Jody
Trendy basement photo in Philadelphia
Trendy basement photo in Philadelphia

Sponsored
Delaware, OH

Buckeye Basements, Inc.
Central Ohio's Basement Finishing ExpertsBest Of Houzz '13-'21

 ldl interiors
©Randall Perry
Mid-sized beach style single-wall medium tone wood floor and brown floor open concept kitchen photo in Miami with white cabinets, flat-panel cabinets, white backsplash and stainless steel appliances
Mid-sized beach style single-wall medium tone wood floor and brown floor open concept kitchen photo in Miami with white cabinets, flat-panel cabinets, white backsplash and stainless steel appliances

 SHKS Architects
Overlooking Puget Sound in Seattle’s Sunset Hill neighborhood, this DADU was designed to flexibly evolve to serve a variety of uses for the client over time: initially as a studio and play space with guest space, transitioning into a leasable unit , and eventually to serve as her primary residence after her son moves out on his own. The DADU will begin use as her “urban basecamp” – a compact yet spacious living area above the gear storage to recharge and resupply between outdoor adventures.
All images © Benjamin Benschneider Photography

 Spinn Construction, Inc.
Inspiration for a coastal painted wood floor and white floor bedroom remodel in New York with white walls

 Nasozi Kakembo (xN Fotography)
Photo: Nasozi Kakembo © 2015 Houzz
Living room - eclectic open concept concrete floor living room idea in New York with white walls
Living room - eclectic open concept concrete floor living room idea in New York with white walls

 Chango
Architectural advisement, Interior Design, Custom Furniture Design & Art Curation by Chango & Co.
Architecture by Crisp Architects
Construction by Structure Works Inc.
Photography by Sarah Elliott
See the feature in Domino Magazine


Sponsored
Plain City, OH

Kuhns Contracting, Inc.
Central Ohio's Trusted Home Remodeler Specializing in Kitchens & Baths
 Hardwood Bargains
Walk on sunshine with Skyline Floorscapes' Ivory White Oak. This smooth operator of floors adds charm to any room. Its delightfully light tones will have you whistling while you work, play, or relax at home.
This amazing reclaimed wood style is a perfect environmentally-friendly statement for a modern space, or it will match the design of an older house with its vintage style. The ivory color will brighten up any room.
This engineered wood is extremely strong with nine layers and a 3mm wear layer of White Oak on top. The wood is handscraped, adding to the lived-in quality of the wood. This will make it look like it has been in your home all along.
Each piece is 7.5-in. wide by 71-in. long by 5/8-in. thick in size. It comes with a 35-year finish warranty and a lifetime structural warranty.
This is a real wood engineered flooring product made from white oak. It has a beautiful ivory color with hand scraped, reclaimed planks that are finished in oil. The planks have a tongue & groove construction that can be floated, glued or nailed down.

 Grande Interiors
The newly design craft space serves as a great place to create art, study with two desks, a large sink and cabinetry for clean up and walls dedicated to hanging new masterpieces by the children in the family. The colors were selected by the children and the rest was up to designer, Catherine O'Brien to make this space fun to use.
Tim Lee Photography

 Priestley + Associates Architecture
Trent Bell
Inspiration for a transitional staircase remodel in Portland Maine
Inspiration for a transitional staircase remodel in Portland Maine

 Eden LA Furniture and Interiors
Modern living with ocean breezes
__
This is another development project EdenLA assisted the client to finish quickly and for top dollar. The fun challenge of more contemporary spaces is how to make them warm and inviting while still maintaining the overall masculine appeal of their architecture. Water features, playful custom abstract art, unique furniture layouts, and warm stone and cabinetry decisions all helped to achieve that in this space. Beach Life Construction implemented the architect's indoor-outdoor flow on the top floor beautifully as well.
__
Kim Pritchard Photography



 Sheila Mayden Interiors
Farmhouse laundry room with shiplap walls and butcher block counters.
Dedicated laundry room - mid-sized cottage l-shaped porcelain tile, black floor and shiplap wall dedicated laundry room idea in Seattle with shaker cabinets, white cabinets, wood countertops, shiplap backsplash, white walls, a side-by-side washer/dryer and brown countertops
Dedicated laundry room - mid-sized cottage l-shaped porcelain tile, black floor and shiplap wall dedicated laundry room idea in Seattle with shaker cabinets, white cabinets, wood countertops, shiplap backsplash, white walls, a side-by-side washer/dryer and brown countertops

Example of a mid-sized danish guest medium tone wood floor and yellow floor bedroom design in New York with multicolored walls

 Laura U Design Collective
Julie Soefer
Example of a transitional dark wood floor kitchen design in Houston with white cabinets, a farmhouse sink, shaker cabinets and white backsplash
Example of a transitional dark wood floor kitchen design in Houston with white cabinets, a farmhouse sink, shaker cabinets and white backsplash
7