
Search results for "Planning" in Home Design Ideas
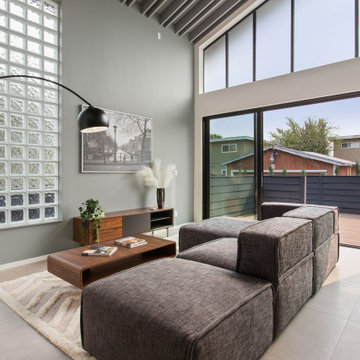
Inspiration for a contemporary open concept gray floor and vaulted ceiling living room remodel in San Francisco with gray walls
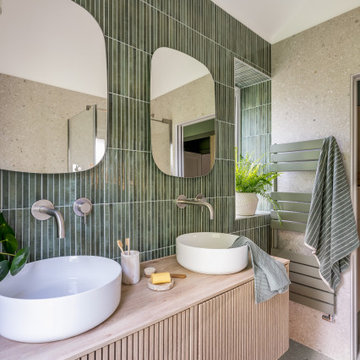
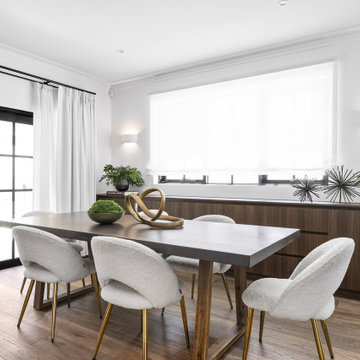

Find the right local pro for your project
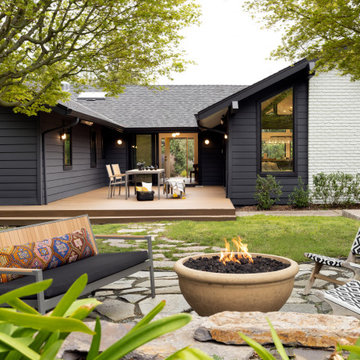



 Trotter Overhead Door Garage + Home
Trotter Overhead Door Garage and Home of Edmond and the Oklahoma City area is a full service garage door company locally owned and operated by Jesse and Tina Trotter. We offer Garage Doors, Glass Garage Doors & Garage Door Repairs.

 LaCantina Doors
Living room - large farmhouse open concept dark wood floor and brown floor living room idea in San Francisco with gray walls, a wall-mounted tv, a standard fireplace and a plaster fireplace

Sponsored
Columbus, OH
Free consultation for landscape design!

Peabody Landscape Group
Columbus' Reliable Landscape Design & Contracting
 PLAN A
Design: AAmp Studio
Photography: Dale Wilcox

Bathroom - contemporary blue tile and cement tile cement tile floor and blue floor bathroom idea in Toronto with flat-panel cabinets, white cabinets, a one-piece toilet, white walls and a console sink
Bathroom - contemporary blue tile and cement tile cement tile floor and blue floor bathroom idea in Toronto with flat-panel cabinets, white cabinets, a one-piece toilet, white walls and a console sink

 Rikki Snyder
Rikki Snyder © 2019 Houzz
Open concept kitchen - eclectic u-shaped light wood floor and beige floor open concept kitchen idea in New York with shaker cabinets, gray cabinets, paneled appliances, a peninsula and white countertops
Open concept kitchen - eclectic u-shaped light wood floor and beige floor open concept kitchen idea in New York with shaker cabinets, gray cabinets, paneled appliances, a peninsula and white countertops
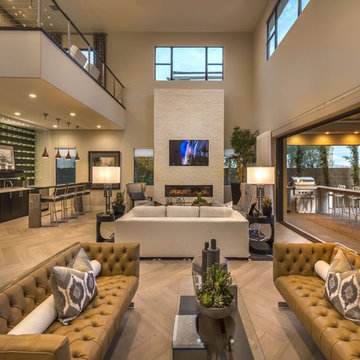
 William Lyon Signature Home
Living room - contemporary formal and open concept living room idea in Orange County with a ribbon fireplace and a media wall



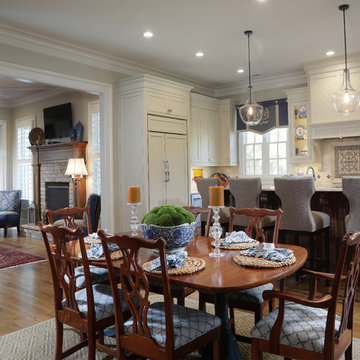
 John Bynum Custom Homes, Inc.

Example of a mid-sized classic medium tone wood floor enclosed dining room design in Atlanta with gray walls and no fireplace
Sponsored
Columbus, OH
Free consultation for landscape design!
Peabody Landscape Group
Columbus' Reliable Landscape Design & Contracting

 Amoura Productions
Amoura Productions
Example of a classic green two-story brick gable roof design in Kansas City
Example of a classic green two-story brick gable roof design in Kansas City
 Architectural Designs
#exclusive #houseplan 73358HS comes to life
Architectural Designs Exclusive #HousePlan 73358HS is a 5 bed home with a sport court in the finished lower level. It gives you four bedrooms on the second floor and a fifth in the finished loewr level. That's where you'll find your indoor sport court as well as a rec space and a bar.
Ready when you are! Where do YOU want to build?
Specs-at-a-glance
5 beds
4.5 baths
4,600+ sq. ft. including sport court
Plans: http://bit.ly/73358hs
#readywhenyouare
#houseplan

 Houghland Architecture, Inc.
Example of a mid-sized classic detached two-car garage design in Charlotte

 Drummond House Plans
House design # 2590 by Drummond House Plans. Blueprints & PDF for sale starting at $789.
Asymmetry and Distinction
Simple and asymmetric lines, an imposing dormer and a more demure second dormer, help to accent a wraparound porch. The end result is an attractive and inviting home.
A central staircase allows for comfortable flow on the main floor living area or in the upstairs resting areas.
A practical service entrance offers ample storage, an independent laundry room and an adjoining half-bath. A brightly windowed breakfast area is large enough to serve as a dining room thus allowing the use of space adjacent the kitchen as a home office or flex room.
On the second level, a seating nook nestled in the dormer could be used as computer area (as illustrated in floor plan) or even a second bathroom. All bedrooms have acoustic separation for quiet and privacy.


 Allison Ramsey Architects

Home plan available through Allison Ramsey Architects. To see this plan and any of our other work please visit www.allisonramseyarchitect.com
Beach style carpeted bedroom photo in Atlanta with beige walls
Beach style carpeted bedroom photo in Atlanta with beige walls
 Centered By Design
The Everygirl
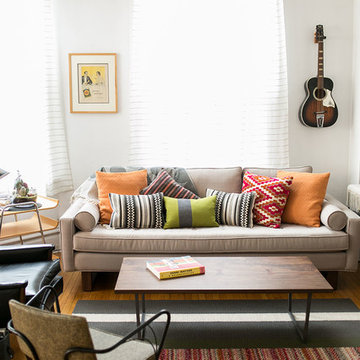
Inspiration for a contemporary formal light wood floor living room remodel in Chicago with white walls
Inspiration for a contemporary formal light wood floor living room remodel in Chicago with white walls

23