
Search results for "Planning" in Home Design Ideas
 User
User
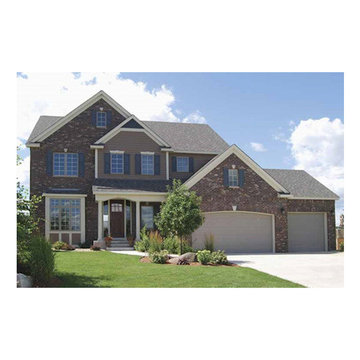
House Plan #320-498 : Houseplans.com
Questions? Call us at 1-800-913-2350
Photographs may show modified designs. All images are copyrighted.
Plan 320-498
2683 sq ft
4 beds
2.50 baths
59' wide
48' deep
×
Plans
Main Floor Plan
Reverse
Upper Floor Plan
Reverse
Specifications
Plan Styles
Traditional
Exterior Wall Framing
Framing
2"x4"
Dimension
Width
59'
Depth
48'
Height
30'
Area
Total Sq Ft
2683 sq ft
Main Floor Sq Ft
1361 sq ft
Garage Sq Ft
768 sq ft
Upper Floor Sq Ft
1322 sq ft
Basic Features
Baths
2.50
Bedrooms
4
Potential Bedrooms
0
Stories
2
Garage Stalls
3
Designer Notes
Included
Foundation Plan
Floor Plan(s)
Electrical Plans - Most of this designer's plans come with an electrical schematic showing locations of outlets and switches.
Please contact our sales staff if you need to know whether it is included with this plan.
Exterior Elevations - Front, Rear, Left and Right
Sections and Miscellaneous Details
NOTE: These plans do NOT come with HVAC and Plumbing plans.
Outdoor Spaces
Covered Front Porch
Roof
Primary Pitch
11:12
Roof Framing
2x6
Secondary Pitch
9:12
Roof Type
Truss
Garage
Oversized Garage
Kitchen Features
Walk In Pantry Cabinet Pantry
Peninsula Eating Bar
Kitchen Island
Bedroom Features
Walk In Closet
Upstairs Bedrooms Bath
Upstairs Master Bdrm
Additional Rooms
Storage Area
Den Office Study Computer
Great Room Living Room
Upstairs Laundry
Entryway
Mud Room
Lot Characteristics
Suited For Sloping Lot
Pricing
Plan Set
Price
5 Copy Set
$859.05
8 Copy Set
$960.25
PDF Set
$1072.80
Reproducible Set
$1117.80
CAD Set
$1771.00
Single Set
$772.80
Foundation
Price
Daylight Basement
+$0.00
Additional Construction Sets
$40.00/each
Mirror Reverse Sets
$50.00/each
Right-Reading Reverse
$100.00
* The Single Set and PDF Study Set are typically stamped "Not for Construction" and are to be used for studying / obtaining bids only. We do offer a 90% credit when you upgrade from a Single Set to a 5-Copy set (or greater).
Plan Content
All plans are drawn at ¼” scale or lar
 Sater Design Collection, Inc.
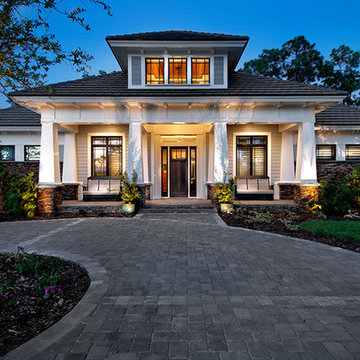
Front Elevation. The Sater Design Collection's luxury, Craftsman home plan "Prairie Pine Court" (Plan #7083). saterdesign.com
Example of a large arts and crafts gray one-story mixed siding exterior home design in Miami
Example of a large arts and crafts gray one-story mixed siding exterior home design in Miami

 Our Town Plans
Our Town Plans photo by Todd Stone
Open concept kitchen - mid-sized transitional galley medium tone wood floor open concept kitchen idea in Atlanta with a farmhouse sink, marble countertops, gray backsplash, subway tile backsplash, stainless steel appliances, beaded inset cabinets and an island
Open concept kitchen - mid-sized transitional galley medium tone wood floor open concept kitchen idea in Atlanta with a farmhouse sink, marble countertops, gray backsplash, subway tile backsplash, stainless steel appliances, beaded inset cabinets and an island
Find the right local pro for your project
 Kitchens By Design

This frameless kitchen and dining room space combines the best of traditional styling with clean, modern design to create a look that will be fresh tomorrow as it is today. Traditional White, painted cabinetry is given an up-to-the-minute look by selecting door styles and crown moldings with straight lines and sleek styling (no fussy details). An architectural hood with polished chrome accents and stainless steel appliances dress up this painted kitchen for upscale, contemporary appeal. The island offers a notable color contrast its rich, dark, gray-hued finish on cherry cabinetry. The sculpted posts on each corner and the beadboard back give a nod to nostalgic country style in this modern kitchen.
Request a FREE Dura Supreme Cabinetry Brochure Packet at:
http://www.durasupreme.com/request-brochure
 John Bynum Custom Homes, Inc.

Mid-sized elegant u-shaped medium tone wood floor open concept kitchen photo in Atlanta with an undermount sink, shaker cabinets, gray cabinets, soapstone countertops, beige backsplash, stone tile backsplash, stainless steel appliances and a peninsula

 SOLSTICE Planning and Architecture
Open concept kitchen - large contemporary single-wall medium tone wood floor and brown floor open concept kitchen idea in Tampa with flat-panel cabinets, white cabinets, marble countertops, an island and white countertops

 Walker Home Design
Large coastal blue two-story mixed siding exterior home idea in Salt Lake City with a shingle roof



 The House Designers
Sunroom that leads to the rear covered porch, hot tub, and pool. View plan: https://www.thehousedesigners.com/plan/ford-creek-2037/



 Kipnis Architecture + Planning
This is the renovated design which highlights the vaulted ceiling that projects through to the exterior.
Small 1960s gray one-story concrete fiberboard and clapboard house exterior photo in Chicago with a hip roof, a shingle roof and a gray roof
Small 1960s gray one-story concrete fiberboard and clapboard house exterior photo in Chicago with a hip roof, a shingle roof and a gray roof

 the WARREN | Interior Design Studio

A wide view of this open-plan kitchen showcases the seamless transition from the dining area to the kitchen island. The modern aesthetic is complemented by the sleek design of the kitchen island, ideal for both cooking and socializing. The natural light pouring in creates an inviting space for gatherings.
 JRG Design
Inspiration for a mid-sized shabby-chic style u-shaped dark wood floor and brown floor open concept kitchen remodel in Denver with a farmhouse sink, raised-panel cabinets, white cabinets, marble countertops, stainless steel appliances and an island

Sponsored
Columbus, OH

Hope Restoration & General Contracting
Columbus Design-Build, Kitchen & Bath Remodeling, Historic Renovations
 Art & Smart Inc
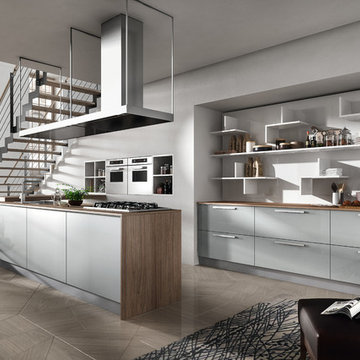
REFLEXA is a kitchen in post-forming shiny brushed laminated available in six colours: WHITE, RED BORDEAUX, GEM, ACORN, TITANIUM and LIGHT BLUE; the horizontal border of the doors frame is in PVC profiles of matching colour. It is an particularly eye catching product both in terms of look as well as composition, thanks to the lightness of its shapes, volumes and colours, all this combined to technological appliances of exceptional structural and functional quality.
 Architectural Designs

With an indoor basketball court, and a no-holds-barred floor plan, we're calling Exclusive House Plan 73356HS "Big Daddy".
Ready when you are! Where do YOU want to play indoor hoops in your own home?
Specs-at-a-glance
5 beds
4.5 baths
6,300+ sq. ft.
Includes an indoor basketball court
Plans: http://bit.ly/73356hs
#readywhenyouare
#houseplan
 Soorikian Architecture

Banquette dining area in pool house. Stairs at left go up to a 2 bedroom 1 bath guest space.
Photo by Jeff Herr
Example of a small beach style dark wood floor and brown floor great room design in Atlanta with white walls and no fireplace
Example of a small beach style dark wood floor and brown floor great room design in Atlanta with white walls and no fireplace

Sponsored
Sunbury, OH

J.Holderby - Renovations
Franklin County's Leading General Contractors - 2X Best of Houzz!




 John Kraemer & Sons
Builder: John Kraemer & Sons | Architect: Swan Architecture | Interiors: Katie Redpath Constable | Landscaping: Bechler Landscapes | Photography: Landmark Photography
26