
Search results for "Plans" in Home Design Ideas

 Mother Hubbard's Custom Cabinetry
Example of a small arts and crafts u-shaped medium tone wood floor eat-in kitchen design in Other with an undermount sink, shaker cabinets, white cabinets, quartz countertops, white backsplash, porcelain backsplash, stainless steel appliances and an island

 Hammer Architects
Greg Premru
Example of a mid-sized 1950s formal and open concept light wood floor and brown floor living room design in Boston with white walls, a two-sided fireplace, a stone fireplace and no tv
Example of a mid-sized 1950s formal and open concept light wood floor and brown floor living room design in Boston with white walls, a two-sided fireplace, a stone fireplace and no tv

 Daniel Boardman Residential Design
Transitional u-shaped dark wood floor and brown floor kitchen photo in Austin with a farmhouse sink, shaker cabinets, white cabinets, beige backsplash, stainless steel appliances, an island and beige countertops
Find the right local pro for your project
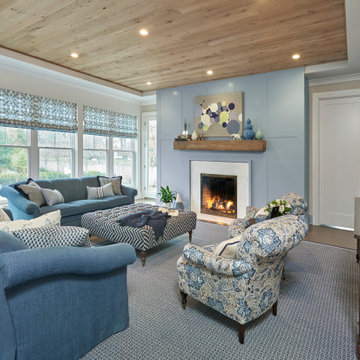
 Gwynneth Jones Interiors
Living room - traditional medium tone wood floor and brown floor living room idea with gray walls and a stone fireplace
 Mother Hubbard's Custom Cabinetry
Example of a small arts and crafts u-shaped medium tone wood floor eat-in kitchen design in Other with an undermount sink, shaker cabinets, white cabinets, quartz countertops, white backsplash, porcelain backsplash, stainless steel appliances and an island
 Jeanne Campana Design


Baby Girl's Lavender Nursery
Interior Design: Jeanne Campana Design
www.jeannecampanadesign.com
Mid-sized transitional girl carpeted nursery photo in New York with white walls
Mid-sized transitional girl carpeted nursery photo in New York with white walls
 HMA Architecture Inc.

Example of a mid-sized mountain style u-shaped dark wood floor and brown floor seated home bar design in Sacramento with an undermount sink, shaker cabinets, medium tone wood cabinets, solid surface countertops, gray backsplash and stone slab backsplash

Sponsored
Columbus, OH

Hope Restoration & General Contracting
Columbus Design-Build, Kitchen & Bath Remodeling, Historic Renovations
 J Ahrens Interiors
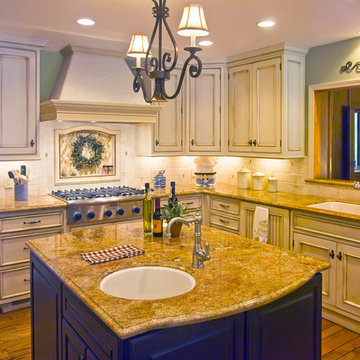
Large elegant u-shaped medium tone wood floor open concept kitchen photo in San Francisco with a drop-in sink, raised-panel cabinets, beige cabinets, granite countertops, stainless steel appliances and an island

 Raad Studio
Inspiration for a large industrial formal and open concept brown floor and dark wood floor living room remodel in New York with white walls, no fireplace and no tv

 Mother Hubbard's Custom Cabinetry
Example of a small arts and crafts u-shaped medium tone wood floor eat-in kitchen design in Other with an undermount sink, shaker cabinets, white cabinets, quartz countertops, white backsplash, porcelain backsplash, stainless steel appliances and an island
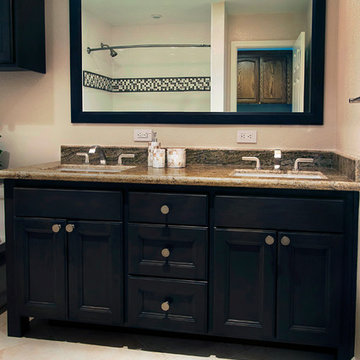 J Ahrens Interiors
Inspiration for a large transitional master alcove shower remodel in San Francisco with flat-panel cabinets, dark wood cabinets, a two-piece toilet, blue walls, an undermount sink and granite countertops

 Jeanne Campana Design
Baby Girl's Lavender Nursery
Interior Design: Jeanne Campana Design
www.jeannecampanadesign.com
Nursery - mid-sized transitional girl carpeted nursery idea in New York with white walls
Nursery - mid-sized transitional girl carpeted nursery idea in New York with white walls

Sponsored
Columbus, OH
Free consultation for landscape design!

Peabody Landscape Group
Franklin County's Reliable Landscape Design & Contracting



 Emilie Fournet Interiors
Caitlin Mogridge
Example of a small eclectic single-wall concrete floor and white floor laundry closet design in London with open cabinets, white walls, a stacked washer/dryer and white countertops
Example of a small eclectic single-wall concrete floor and white floor laundry closet design in London with open cabinets, white walls, a stacked washer/dryer and white countertops
 Jeanne Campana Design
Baby Girl's Lavender Nursery
Interior Design: Jeanne Campana Design
www.jeannecampanadesign.com
Mid-sized transitional girl carpeted nursery photo in New York with white walls
Mid-sized transitional girl carpeted nursery photo in New York with white walls
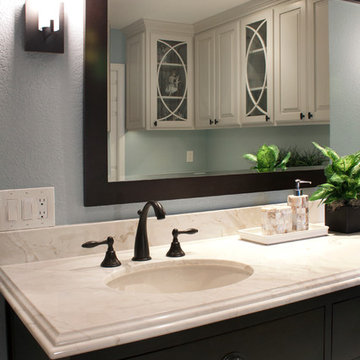 J Ahrens Interiors
Example of a large transitional master alcove shower design in San Francisco with flat-panel cabinets, dark wood cabinets, a two-piece toilet, blue walls, an undermount sink and marble countertops

Sponsored
Sunbury, OH

J.Holderby - Renovations
Franklin County's Leading General Contractors - 2X Best of Houzz!
 Elite Design Group

This amazing Craftsman Bungalow house plan is an entertainer’s dream, thanks to the gourmet kitchen with walk-in pantry, breakfast nook, formal dining area and deck. The downstairs master suite features a striking bath area and walk-in closet. Upstairs you’ll find three suites and a large bonus room. The garage features 2-car dimensions perfect for today’s big SUVs and trucks. Enjoy the evening sitting in a rocker on the front porch.
First Floor Heated: 1,981
Master Suite: Down
Second Floor Heated: 1,449
Baths: 3.5
Third Floor Heated:
Main Floor Ceiling: 10′
Total Heated Area: 3,430
Specialty Rooms: Bonus Room
Garages: Two
Bedrooms: Four
Footprint: 53′-2″ x 63′-8″
www.edgplancollection.com

 Lagom architectes
Inspiration for a mid-sized contemporary single-wall multicolored floor eat-in kitchen remodel in Paris with open cabinets, green cabinets, tile countertops, no island, white countertops, multicolored backsplash and stainless steel appliances
 Page & Beard Architects PS

This is an example of a mid-sized contemporary side yard stone landscaping in Seattle.
8