
Search results for "Plant based wellness" in Home Design Ideas
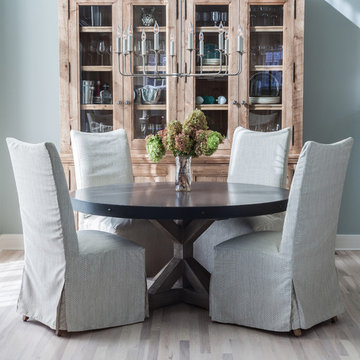
 Stone Creek Builders
Interior design by Kati Curtis Design
http://www.katicurtisdesign.com/
Photography by Marco Ricca
http://www.marcoriccastudio.com
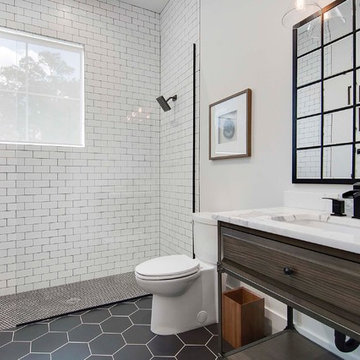
 M. Lahr Homes
Mid-sized beach style white tile and subway tile porcelain tile and black floor bathroom photo in Orlando with a two-piece toilet, an undermount sink and marble countertops

 Amanda Martocchio Architecture
When a world class sailing champion approached us to design a Newport home for his family, with lodging for his sailing crew, we set out to create a clean, light-filled modern home that would integrate with the natural surroundings of the waterfront property, and respect the character of the historic district.
Our approach was to make the marine landscape an integral feature throughout the home. One hundred eighty degree views of the ocean from the top floors are the result of the pinwheel massing. The home is designed as an extension of the curvilinear approach to the property through the woods and reflects the gentle undulating waterline of the adjacent saltwater marsh. Floodplain regulations dictated that the primary occupied spaces be located significantly above grade; accordingly, we designed the first and second floors on a stone “plinth” above a walk-out basement with ample storage for sailing equipment. The curved stone base slopes to grade and houses the shallow entry stair, while the same stone clads the interior’s vertical core to the roof, along which the wood, glass and stainless steel stair ascends to the upper level.
One critical programmatic requirement was enough sleeping space for the sailing crew, and informal party spaces for the end of race-day gatherings. The private master suite is situated on one side of the public central volume, giving the homeowners views of approaching visitors. A “bedroom bar,” designed to accommodate a full house of guests, emerges from the other side of the central volume, and serves as a backdrop for the infinity pool and the cove beyond.
Also essential to the design process was ecological sensitivity and stewardship. The wetlands of the adjacent saltwater marsh were designed to be restored; an extensive geo-thermal heating and cooling system was implemented; low carbon footprint materials and permeable surfaces were used where possible. Native and non-invasive plant species were utilized in the landscape. The abundance of windows and glass railings maximize views of the landscape, and, in deference to the adjacent bird sanctuary, bird-friendly glazing was used throughout.
Photo: Michael Moran/OTTO Photography
Find the right local pro for your project
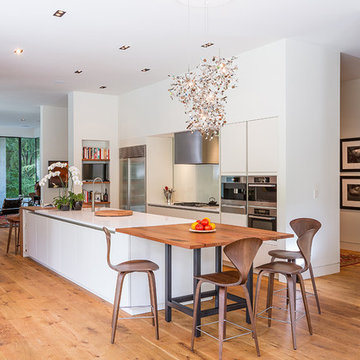
 TaC studios, architects
Open concept kitchen - contemporary medium tone wood floor open concept kitchen idea in Atlanta with flat-panel cabinets, white cabinets, quartz countertops, white backsplash, glass sheet backsplash, stainless steel appliances and an island

 User
UserIn our busy lives, creating a peaceful and rejuvenating home environment is essential to a healthy lifestyle. Built less than five years ago, this Stinson Beach Modern home is your own private oasis. Surrounded by a butterfly preserve and unparalleled ocean views, the home will lead you to a sense of connection with nature. As you enter an open living room space that encompasses a kitchen, dining area, and living room, the inspiring contemporary interior invokes a sense of relaxation, that stimulates the senses. The open floor plan and modern finishes create a soothing, tranquil, and uplifting atmosphere. The house is approximately 2900 square feet, has three (to possibly five) bedrooms, four bathrooms, an outdoor shower and spa, a full office, and a media room. Its two levels blend into the hillside, creating privacy and quiet spaces within an open floor plan and feature spectacular views from every room. The expansive home, decks and patios presents the most beautiful sunsets as well as the most private and panoramic setting in all of Stinson Beach. One of the home's noteworthy design features is a peaked roof that uses Kalwall's translucent day-lighting system, the most highly insulating, diffuse light-transmitting, structural panel technology. This protected area on the hill provides a dramatic roar from the ocean waves but without any of the threats of oceanfront living. Built on one of the last remaining one-acre coastline lots on the west side of the hill at Stinson Beach, the design of the residence is site friendly, using materials and finishes that meld into the hillside. The landscaping features low-maintenance succulents and butterfly friendly plantings appropriate for the adjacent Monarch Butterfly Preserve. Recalibrate your dreams in this natural environment, and make the choice to live in complete privacy on this one acre retreat. This home includes Miele appliances, Thermadore refrigerator and freezer, an entire home water filtration system, kitchen and bathroom cabinetry by SieMatic, Ceasarstone kitchen counter tops, hardwood and Italian ceramic radiant tile floors using Warmboard technology, Electric blinds, Dornbracht faucets, Kalwall skylights throughout livingroom and garage, Jeldwen windows and sliding doors. Located 5-8 minute walk to the ocean, downtown Stinson and the community center. It is less than a five minute walk away from the trail heads such as Steep Ravine and Willow Camp.
Presented by Cristina di Grazia
Cristina di Grazia
+1 415.710.1048
+1 415.381.7300
Decker Bullock Sotheby's International Realty
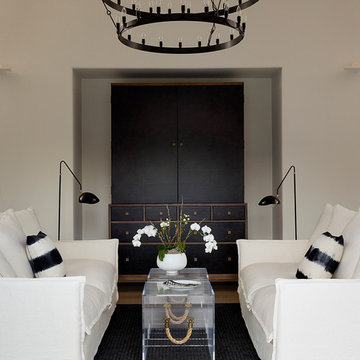
 Andrew Mann Architecture
Matthew Millman
Transitional living room photo in San Francisco with white walls
Transitional living room photo in San Francisco with white walls

 Southern Living Plant Collection
Ivory’s creamy white, fully double peony-like flower with ruffled petals will become your new favorite white-bloom camellia. Expect profuse blooms on a more manageable, vigorous, upright habit.
FEATURES
Bloom/Feature The clear choice for an upright, white-flowered Camellia sasanqua
Plant Type Shrubs
Evergreen or Deciduous Evergreen
USDA Zones 7,8,9
Zone Detail Hardy to 0°F
Key Features White carnation-like blooms September to October
Use Small spaces, large containers, specimen
Exposure Full sun to part shade
Bloom Season September to October
Dimension 6-8' H x 5-7' W
Growth Rate Moderate
CARE
Water Regular water
Soil Type Rich, acidic, moist, well-drained
Fertilizer Late spring
Pruning Shape in early spring
PLANTING INSTRUCTIONS
water before planting
plant in full sun to part shade
dig hole 3X the width of pot,
backfill and plant 1”-2” above soil level
water and add more soil if needed
mulch plants

Sponsored
Columbus, OH
Free consultation for landscape design!

Peabody Landscape Group
Franklin County's Reliable Landscape Design & Contracting
 IB Crazy Coops

This unique symmetry based coop has found its home in Anaheim Hills, CA. It's central coop roof was outfitted with a thermal composite corrugated material with a slight peak to perfectly adjoin the run areas on each side.
The run areas were treated with an open wired flat roof where it will find home to vining vegetable plants to further compliment the planter boxes to be placed in front.
Sits on a concrete footing for predator protection and to assure a flat footprint
Built with true construction grade materials, wood milled and planed on site for uniformity, heavily stained and weatherproofed, 1/2" opening german aviary wire for full predator protection.
Measures 19' long x 3'6" wide x 7' tall @ central peak and allows for full walk in access.
It is home to beautiful chickens that we provided as well as all the necessary implements.
Features T1-11 textured wood siding, a fold down door that doubles as a coop-to-run ramp on one side with a full size coop clean out door on the other, thermal corrugated roofing over run area and more!
 Urban Ironcraft
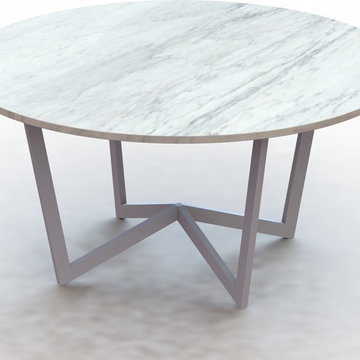
Listed here is our "made to order" "Walter" metal table base. As always, this base can be made to your specs. This particular one is shown with a 60" round top (note: we don't sell stone tops). This base would easily work with a wood, glass or even a metal top if so desired. Shoot us a message if you have questions about your application.
Materials used: 1" x 2" metal tubing (this same design could be built with 1" x 3" or 2" x 4" tubing as well)
Finishes:
We offer all sorts of designer finishes. Pricing is based on the cost of material and the tiers of difficulty in the process. Some finishes are much more labor intense than others.
 Thrive Outdoor, Inc.
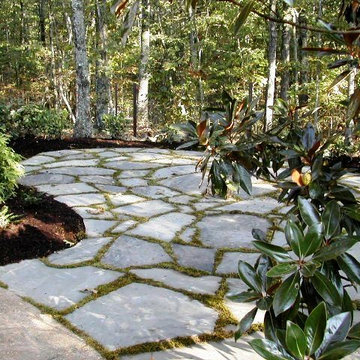
Hardscaping is the implementation of garden architecture combining plants, walls, walkways, and even water. This landscaping technique utilizes non-plant based elements as an integral part of the overall design and construction of your landscape, providing more than ornamental grasses, trees, shrubs and flowers to your outdoor space.
Retaining Walls That Tame the Landscape and Protect Your Investment
More than functional, our retaining walls are works of art. Made of modular concrete or natural stone, they are both classic and contemporary in style. We’ll work hard to complement the style of your home’s existing structures and outdoor surfaces while ensuring a design that is integral to preventing erosion, providing easy transitions to steep grades and protecting your investment in plantings.
Sustainable and Beautiful Patios, Entryways and Driveways
Turf Tamer, Inc. is known for unique, custom stonework and specialty brick paving that varies from subtle to dramatic. We use a variety of materials, including concrete permeable pavers, bricks, concrete, and flagstone, some of which carry up to a lifetime warranty. Our designers and crew can create an incredible, low-maintenance outdoor surface that increases the beauty, function and value of your home.
Sustainable Decks for Value, Beauty and Enjoyment
If it’s a deck you want, we’ll design it to be uniquely yours. And, we’ll build it from cedar, redwood or even longer lasting composition materials. Whatever it takes, we’ll make those transitions from inside to outside living beautiful, low-maintenance and perfect for your next dinner party or family get together.

 Regan Baker Design Inc.
Stylish brewery owners with airline miles that match George Clooney’s decided to hire Regan Baker Design to transform their beloved Duboce Park second home into an organic modern oasis reflecting their modern aesthetic and sustainable, green conscience lifestyle. From hops to floors, we worked extensively with our design savvy clients to provide a new footprint for their kitchen, dining and living room area, redesigned three bathrooms, reconfigured and designed the master suite, and replaced an existing spiral staircase with a new modern, steel staircase. We collaborated with an architect to expedite the permit process, as well as hired a structural engineer to help with the new loads from removing the stairs and load bearing walls in the kitchen and Master bedroom. We also used LED light fixtures, FSC certified cabinetry and low VOC paint finishes.
Regan Baker Design was responsible for the overall schematics, design development, construction documentation, construction administration, as well as the selection and procurement of all fixtures, cabinets, equipment, furniture,and accessories.
Key Contributors: Green Home Construction; Photography: Sarah Hebenstreit / Modern Kids Co.
In this photo:
A canvas-like linen was used as a headboard in the guest bedroom. It has a leather trim and is hung with oversized iron nails. And a spiffy hanging plant about the faux headboard completes the look.
 Thrive Outdoor, Inc.
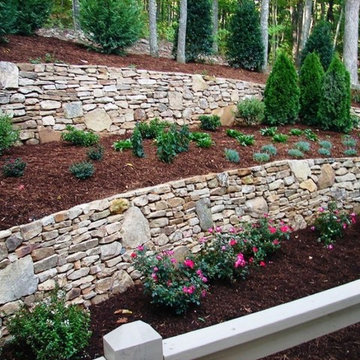
Hardscaping is the implementation of garden architecture combining plants, walls, walkways, and even water. This landscaping technique utilizes non-plant based elements as an integral part of the overall design and construction of your landscape, providing more than ornamental grasses, trees, shrubs and flowers to your outdoor space.
Retaining Walls That Tame the Landscape and Protect Your Investment
More than functional, our retaining walls are works of art. Made of modular concrete or natural stone, they are both classic and contemporary in style. We’ll work hard to complement the style of your home’s existing structures and outdoor surfaces while ensuring a design that is integral to preventing erosion, providing easy transitions to steep grades and protecting your investment in plantings.
Sustainable and Beautiful Patios, Entryways and Driveways
Turf Tamer, Inc. is known for unique, custom stonework and specialty brick paving that varies from subtle to dramatic. We use a variety of materials, including concrete permeable pavers, bricks, concrete, and flagstone, some of which carry up to a lifetime warranty. Our designers and crew can create an incredible, low-maintenance outdoor surface that increases the beauty, function and value of your home.
Sustainable Decks for Value, Beauty and Enjoyment
If it’s a deck you want, we’ll design it to be uniquely yours. And, we’ll build it from cedar, redwood or even longer lasting composition materials. Whatever it takes, we’ll make those transitions from inside to outside living beautiful, low-maintenance and perfect for your next dinner party or family get together.
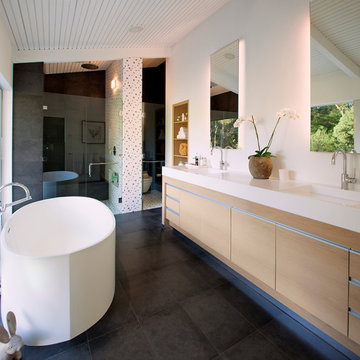
 DesignARC
Inspired by DesignARC's Greenworth House, the owners of this 1960's single-story ranch house desired a fresh take on their out-dated, well-worn Montecito residence. Hailing from Toronto Canada, the couple is at ease in urban, loft-like spaces and looked to create a pared-down dwelling that could become their home.
Photo Credit: Jim Bartsch Photography

Sponsored
Sunbury, OH

J.Holderby - Renovations
Franklin County's Leading General Contractors - 2X Best of Houzz!

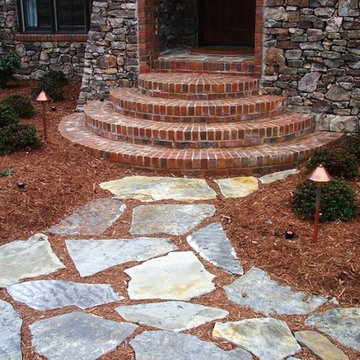 Thrive Outdoor, Inc.
Hardscaping is the implementation of garden architecture combining plants, walls, walkways, and even water. This landscaping technique utilizes non-plant based elements as an integral part of the overall design and construction of your landscape, providing more than ornamental grasses, trees, shrubs and flowers to your outdoor space.
Retaining Walls That Tame the Landscape and Protect Your Investment
More than functional, our retaining walls are works of art. Made of modular concrete or natural stone, they are both classic and contemporary in style. We’ll work hard to complement the style of your home’s existing structures and outdoor surfaces while ensuring a design that is integral to preventing erosion, providing easy transitions to steep grades and protecting your investment in plantings.
Sustainable and Beautiful Patios, Entryways and Driveways
Turf Tamer, Inc. is known for unique, custom stonework and specialty brick paving that varies from subtle to dramatic. We use a variety of materials, including concrete permeable pavers, bricks, concrete, and flagstone, some of which carry up to a lifetime warranty. Our designers and crew can create an incredible, low-maintenance outdoor surface that increases the beauty, function and value of your home.
Sustainable Decks for Value, Beauty and Enjoyment
If it’s a deck you want, we’ll design it to be uniquely yours. And, we’ll build it from cedar, redwood or even longer lasting composition materials. Whatever it takes, we’ll make those transitions from inside to outside living beautiful, low-maintenance and perfect for your next dinner party or family get together.

 Cravotta Interiors
Summer suite at Four Seasons Penthouse condo. Antique rug. Cashmere drapes. Handmade four-poster bed by Rose Tarlow. Vintage Swiss Burlwood chandelier. Embroidered fabric wall covering on the bed wall.
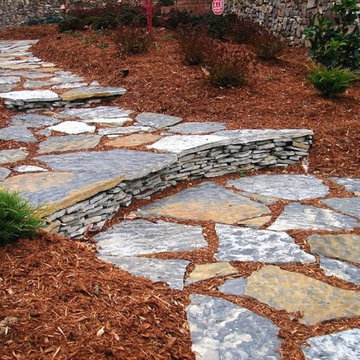 Thrive Outdoor, Inc.
Hardscaping is the implementation of garden architecture combining plants, walls, walkways, and even water. This landscaping technique utilizes non-plant based elements as an integral part of the overall design and construction of your landscape, providing more than ornamental grasses, trees, shrubs and flowers to your outdoor space.
Retaining Walls That Tame the Landscape and Protect Your Investment
More than functional, our retaining walls are works of art. Made of modular concrete or natural stone, they are both classic and contemporary in style. We’ll work hard to complement the style of your home’s existing structures and outdoor surfaces while ensuring a design that is integral to preventing erosion, providing easy transitions to steep grades and protecting your investment in plantings.
Sustainable and Beautiful Patios, Entryways and Driveways
Turf Tamer, Inc. is known for unique, custom stonework and specialty brick paving that varies from subtle to dramatic. We use a variety of materials, including concrete permeable pavers, bricks, concrete, and flagstone, some of which carry up to a lifetime warranty. Our designers and crew can create an incredible, low-maintenance outdoor surface that increases the beauty, function and value of your home.
Sustainable Decks for Value, Beauty and Enjoyment
If it’s a deck you want, we’ll design it to be uniquely yours. And, we’ll build it from cedar, redwood or even longer lasting composition materials. Whatever it takes, we’ll make those transitions from inside to outside living beautiful, low-maintenance and perfect for your next dinner party or family get together.

Sponsored
Sunbury, OH
J.Holderby - Renovations
Franklin County's Leading General Contractors - 2X Best of Houzz!
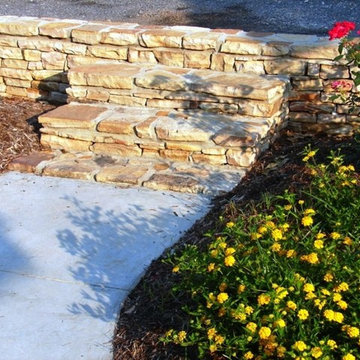 Thrive Outdoor, Inc.
Hardscaping is the implementation of garden architecture combining plants, walls, walkways, and even water. This landscaping technique utilizes non-plant based elements as an integral part of the overall design and construction of your landscape, providing more than ornamental grasses, trees, shrubs and flowers to your outdoor space.
Retaining Walls That Tame the Landscape and Protect Your Investment
More than functional, our retaining walls are works of art. Made of modular concrete or natural stone, they are both classic and contemporary in style. We’ll work hard to complement the style of your home’s existing structures and outdoor surfaces while ensuring a design that is integral to preventing erosion, providing easy transitions to steep grades and protecting your investment in plantings.
Sustainable and Beautiful Patios, Entryways and Driveways
Turf Tamer, Inc. is known for unique, custom stonework and specialty brick paving that varies from subtle to dramatic. We use a variety of materials, including concrete permeable pavers, bricks, concrete, and flagstone, some of which carry up to a lifetime warranty. Our designers and crew can create an incredible, low-maintenance outdoor surface that increases the beauty, function and value of your home.
Sustainable Decks for Value, Beauty and Enjoyment
If it’s a deck you want, we’ll design it to be uniquely yours. And, we’ll build it from cedar, redwood or even longer lasting composition materials. Whatever it takes, we’ll make those transitions from inside to outside living beautiful, low-maintenance and perfect for your next dinner party or family get together.
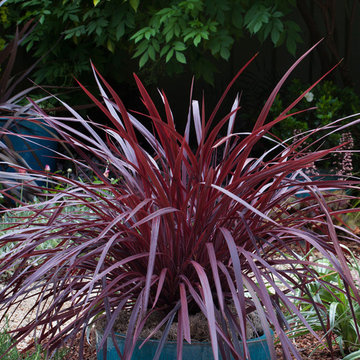 Southern Living Plant Collection
Unique cascading grass-like habit is ideal for containers, on patios, along walls or walkways, or as accent plants in mixed borders. This low-maintenance plant provides rich, burgundy color all year, and works great with succulents.
FEATURES
Bloom/Feature Outstanding color and habit
Plant Type Groundcovers/Grasses
Evergreen or Deciduous Evergreen
USDA Zones 8,9,10,11
Zone Detail Hardy to 10°F, USDA zones 8-11
Key Features Small white blossoms
Use Borders, beds, containers, slopes, poolside
Exposure Full sun to part shade
Bloom Season Summer
Dimension 3' H x 3' W
Growth Rate Slow to moderate
CARE
Water Once established water occasionally, as needed; Water-wise
Soil Type Well-drained soils
Fertilizer Yearly applications of a balanced slow release
Pruning If needed, trim damaged foliage at base
PLANTING INSTRUCTIONS
water before planting
plant in full sun to part shade
dig hole 2X the width of pot,
backfill and plant 1”-2” above soil level
water and add more soil if needed
mulch plants; fertilize in early spring
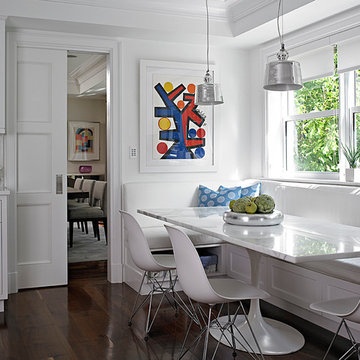
 WECSELMAN DESIGN
Carlos Domenech
Transitional dark wood floor kitchen/dining room combo photo in Miami with white walls and no fireplace
Transitional dark wood floor kitchen/dining room combo photo in Miami with white walls and no fireplace
8