
Search results for "Plant ledge" in Home Design Ideas

 Cummings Architecture + Interiors
An open house lot is like a blank canvas. When Mathew first visited the wooded lot where this home would ultimately be built, the landscape spoke to him clearly. Standing with the homeowner, it took Mathew only twenty minutes to produce an initial color sketch that captured his vision - a long, circular driveway and a home with many gables set at a picturesque angle that complemented the contours of the lot perfectly.
The interior was designed using a modern mix of architectural styles – a dash of craftsman combined with some colonial elements – to create a sophisticated yet truly comfortable home that would never look or feel ostentatious.
Features include a bright, open study off the entry. This office space is flanked on two sides by walls of expansive windows and provides a view out to the driveway and the woods beyond. There is also a contemporary, two-story great room with a see-through fireplace. This space is the heart of the home and provides a gracious transition, through two sets of double French doors, to a four-season porch located in the landscape of the rear yard.
This home offers the best in modern amenities and design sensibilities while still maintaining an approachable sense of warmth and ease.
Photo by Eric Roth
 Del Cielo Custom Homes

Example of a mid-sized trendy courtyard stamped concrete and rectangular infinity pool design in Houston

This is an example of a huge mediterranean drought-tolerant and full sun backyard stone landscaping in San Francisco with a fire pit for spring.
Find the right local pro for your project

 Design Elite

Front exterior highlights diamond pane windows, extensive stone and cast stone accents, and stucco.
Huge elegant beige two-story stone exterior home photo with a hip roof
Huge elegant beige two-story stone exterior home photo with a hip roof
 Perennial Landscaping

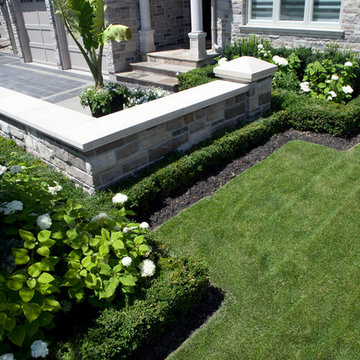
Total re-landscaping of front entrance using veined limestone boulder walls, bluestone steps and patios and plantings and resodding of the lawn.
Inspiration for a large contemporary partial sun front yard concrete paver formal garden in Boston for spring.
Inspiration for a large contemporary partial sun front yard concrete paver formal garden in Boston for spring.


Sponsored
Sunbury, OH

J.Holderby - Renovations
Franklin County's Leading General Contractors - 2X Best of Houzz!
 Krugel Cobbles, Inc.
Landscape Architect: The Garden Consultants, Inc.;
Photography: Linda Oyama Bryan
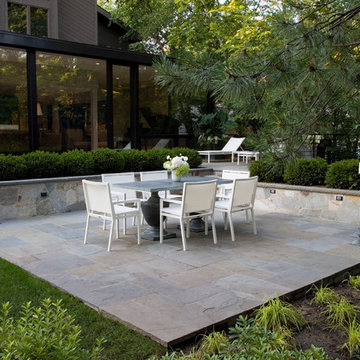
Patio - mid-sized contemporary backyard stone patio idea in Chicago
Patio - mid-sized contemporary backyard stone patio idea in Chicago
 Jeffery Design Studio

Mid-sized minimalist master gray tile and porcelain tile porcelain tile, gray floor, double-sink and vaulted ceiling doorless shower photo in San Francisco with shaker cabinets, light wood cabinets, a two-piece toilet, gray walls, an undermount sink, solid surface countertops and gray countertops
 Kerry Lewis Landscape Architecture
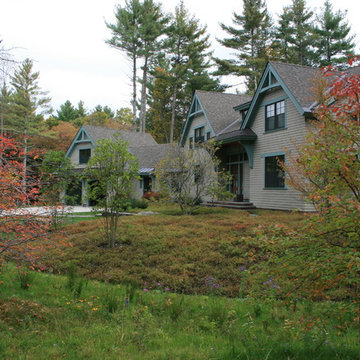
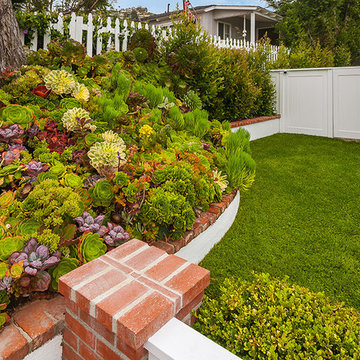
This is an example of a large craftsman partial sun front yard concrete paver landscaping in Boston for fall.
 Paradigm Renovation
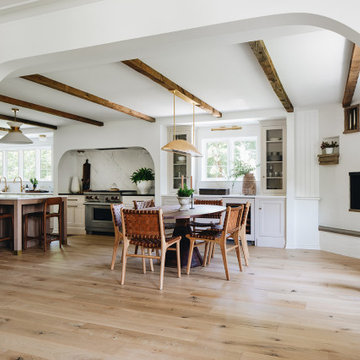
Kitchen/dining room combo - traditional light wood floor, brown floor, exposed beam and wallpaper kitchen/dining room combo idea in Grand Rapids with white walls, a corner fireplace and a stacked stone fireplace
 Kustom Home Design
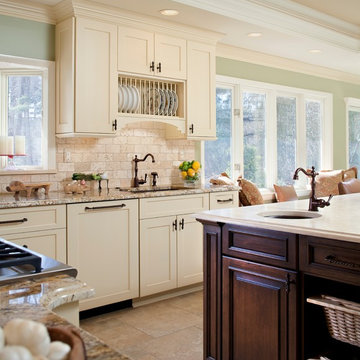
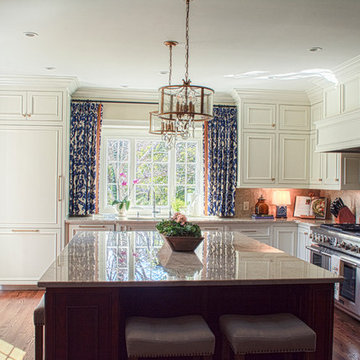
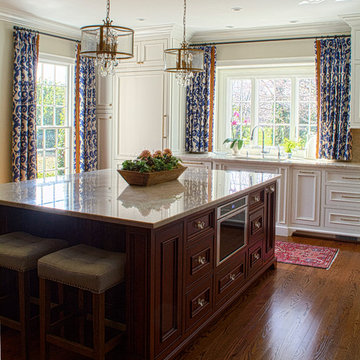

This renovation involved expanding the kitchen space into an adjacent office area, creating a side entry, new kitchen layout that worked well for two cooks, professional grade appliances, oversized island with seating on two sides, eat-in area, sitting area and furniture look cabinets with both stained and painted finishes. We enlarged an existing window by creating a boxed bay at the relocated sink and designed a continuous quartzite counter which serves as planting ledge for herbs and flowers. Some of the appliances were integrated into the cabinetry with panels, while others were designed as impact pieces. Custom designed cabinets include a large mantel style chimney hood with vent insert, furniture grade hutch with leaded glass doors, contrasting stained island with seating on two sides, bar with wine refrigerator and deep drawers, and a galley style butler's pantry which provides secondary prep space and ample storage.
Details such as shaped cabinet feet, upper glass front cabinets, pull-out trash drawer, spice columns and hidden drawers and storage make this newly designed kitchen space feel luxurious and function perfectly. Traditional materials and forms meld seamlessly with industrial accents and modern amenities. Mixed metals are used in a balanced and dynamic way with warm gold tone cabinet hardware, stainless steel and chrome all working in harmony. Antique furnishings blend with the newly designed cabinets and modern lighting.
Photos by: Kimberly Kerl
 Kustom Home Design
This renovation involved expanding the kitchen space into an adjacent office area, creating a side entry, new kitchen layout that worked well for two cooks, professional grade appliances, oversized island with seating on two sides, eat-in area, sitting area and furniture look cabinets with both stained and painted finishes. We enlarged an existing window by creating a boxed bay at the relocated sink and designed a continuous quartzite counter which serves as planting ledge for herbs and flowers. Some of the appliances were integrated into the cabinetry with panels, while others were designed as impact pieces. Custom designed cabinets include a large mantel style chimney hood with vent insert, furniture grade hutch with leaded glass doors, contrasting stained island with seating on two sides, bar with wine refrigerator and deep drawers, and a galley style butler's pantry which provides secondary prep space and ample storage.
Details such as shaped cabinet feet, upper glass front cabinets, pull-out trash drawer, spice columns and hidden drawers and storage make this newly designed kitchen space feel luxurious and function perfectly. Traditional materials and forms meld seamlessly with industrial accents and modern amenities. Mixed metals are used in a balanced and dynamic way with warm gold tone cabinet hardware, stainless steel and chrome all working in harmony. Antique furnishings blend with the newly designed cabinets and modern lighting.
Photos by: Kimberly Kerl


 Trahan Architecture & Planning
Trahan Architecture + Planning, LLC
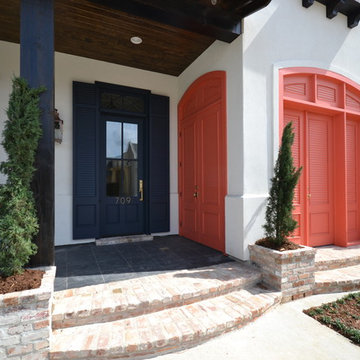
Example of a transitional entryway design in New Orleans
Example of a transitional entryway design in New Orleans

 Paradigm Renovation
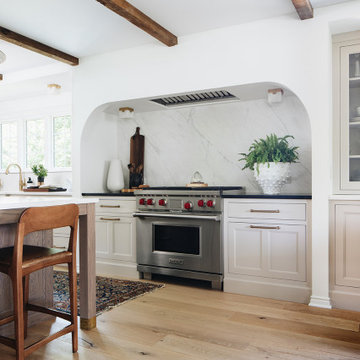
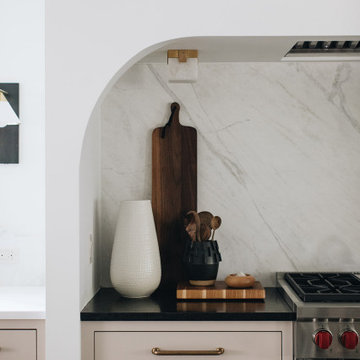
Elegant light wood floor, brown floor and exposed beam eat-in kitchen photo in Grand Rapids with an undermount sink, shaker cabinets, white cabinets, marble countertops, white backsplash, marble backsplash, stainless steel appliances, an island and white countertops
 Paradigm Renovation
Example of a classic galley light wood floor, brown floor and exposed beam eat-in kitchen design in Grand Rapids with shaker cabinets, white cabinets, marble countertops, white backsplash, marble backsplash, paneled appliances, an island and white countertops

 Cabry Design LLC
Open concept kitchen - large traditional galley light wood floor open concept kitchen idea with an undermount sink, beaded inset cabinets, white cabinets, quartzite countertops, white backsplash, subway tile backsplash, stainless steel appliances and a peninsula
 DC Design LLC

The stones used along the dry stream bed are a combination of ledge rock and rounded boulders.
This is an example of a small rustic full sun and drought-tolerant backyard stone retaining wall landscape in Detroit for summer.
This is an example of a small rustic full sun and drought-tolerant backyard stone retaining wall landscape in Detroit for summer.
23