
Search results for "Plantation" in Home Design Ideas

Find the right local pro for your project


 Jackson Design & Remodeling
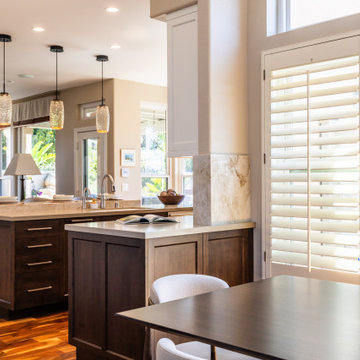
This view captures the seamless connection between the kitchen and adjacent dining area. Warm wood cabinetry and stone countertops anchor the space, while the marble wrapped island detail adds a refined architectural element.
Large windows and plantation shutters allow abundant natural light to fill the room, highlighting the rich hardwood flooring and textured glass pendant lighting beyond. The thoughtful layout supports easy movement between prep, seating, and dining areas, reinforcing the bright, open feel of this San Diego home renovation.



 CDC Woodworking
Inspiration for a huge transitional backyard stone patio kitchen remodel in Miami with a roof extension

 James Schettino Architects
Jane Beiles
Example of a huge classic two-story gable roof design in New York
Example of a huge classic two-story gable roof design in New York


 Greey Pickett
The landscape of this home honors the formality of Spanish Colonial / Santa Barbara Style early homes in the Arcadia neighborhood of Phoenix. By re-grading the lot and allowing for terraced opportunities, we featured a variety of hardscape stone, brick, and decorative tiles that reinforce the eclectic Spanish Colonial feel. Cantera and La Negra volcanic stone, brick, natural field stone, and handcrafted Spanish decorative tiles are used to establish interest throughout the property.
A front courtyard patio includes a hand painted tile fountain and sitting area near the outdoor fire place. This patio features formal Boxwood hedges, Hibiscus, and a rose garden set in pea gravel.
The living room of the home opens to an outdoor living area which is raised three feet above the pool. This allowed for opportunity to feature handcrafted Spanish tiles and raised planters. The side courtyard, with stepping stones and Dichondra grass, surrounds a focal Crape Myrtle tree.
One focal point of the back patio is a 24-foot hand-hammered wrought iron trellis, anchored with a stone wall water feature. We added a pizza oven and barbecue, bistro lights, and hanging flower baskets to complete the intimate outdoor dining space.
Project Details:
Landscape Architect: Greey|Pickett
Architect: Higgins Architects
Landscape Contractor: Premier Environments
Photography: Sam Rosenbaum
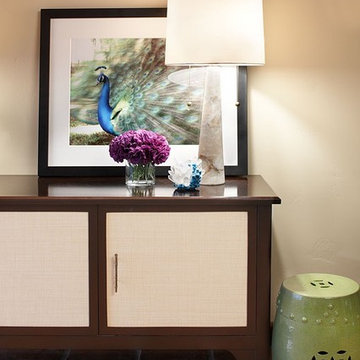
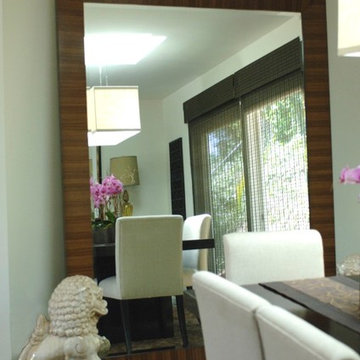


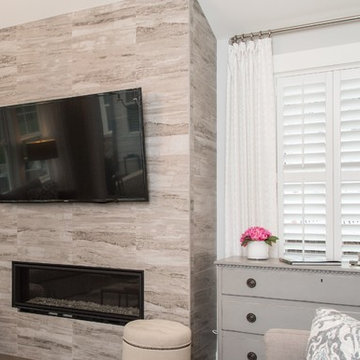

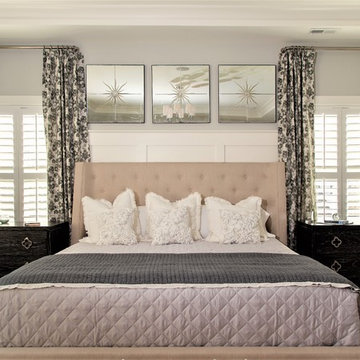
 Sunburst Shutters & Window Fashions Las Vegas
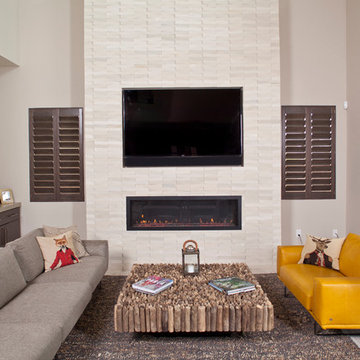
Inspiration for a contemporary home design remodel in Las Vegas

 RKC Builders Inc
Example of a mid-sized island style backyard deck design in Orange County with decking and no cover

Sponsored
Columbus, OH

Snider & Metcalf Interior Design, LTD
Leading Interior Designers in Columbus, Ohio & Ponte Vedra, Florida

 Pu'uwai Design & Construction
The great room flows onto the large lanai through pocketing glass doors creating a seamless indoor outdoor experience. On the lanai teak daybeds imported from Bali face each other with custom blue covers and throw pillows in blue with coral motifs, the rectangular pool is complete with an aqua lounge, built-in spa, and a swim up bar at the outdoor BBQ. The flooring is a gray ceramic tile, the pool coping is natural puka pavers, The house a combination of traditional plantation style seen in the white board and batten walls, with a modern twist seen in the wood framed glass doors, thick square exposed tails and ebony stained square posts supporting the overhangs.

 CHD Interiors
Inspiration for a large rustic master medium tone wood floor bedroom remodel in Charleston with no fireplace

 Wholesale Plantation Shutters
Inspiration for a large coastal master medium tone wood floor and brown floor bedroom remodel in Austin with white walls and no fireplace
197