
Search results for "Plantation" in Home Design Ideas

 CHD Interiors
Inspiration for a large rustic master medium tone wood floor bedroom remodel in Charleston with no fireplace


Find the right local pro for your project


 CDC Woodworking
Inspiration for a huge transitional beige two-story stucco gable roof remodel in Miami


 Sunburst Shutters & Window Fashions New York
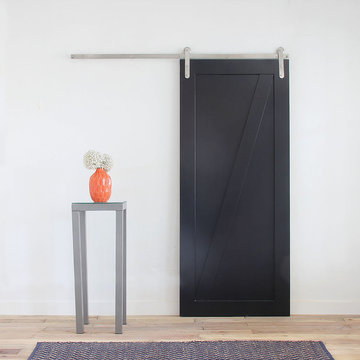
Inspiration for a modern home design remodel in New York



 SK Interiors
Freestanding bathtub - large transitional master white tile and marble tile marble floor freestanding bathtub idea in DC Metro with glass-front cabinets, gray cabinets, marble countertops, white walls and an undermount sink

 SHADE & SHUTTER EXPO
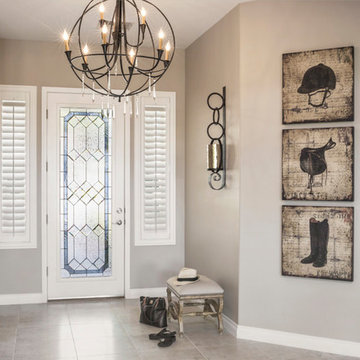
Example of a mid-sized classic living room design with yellow walls and a tv stand
 CDC Woodworking
Inspiration for a huge transitional beige two-story stucco gable roof remodel in Miami


 JLCH Construction
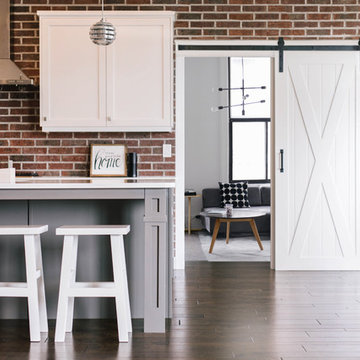
This is a stunning transition between the living area and the kitchen. These two sided cabinets with lots of glass left the view open from both sides.


 CDC Woodworking
Example of a large transitional master ceramic tile bedroom design in Miami with white walls, a standard fireplace and a stone fireplace

 Interior Cues
Great outdoor space at Poolside.
Interior Design Client • Greenville, SC • Kilgore Plantation • Interior Cues, LLC • www.interiorcues.com
Example of a large classic backyard patio design
Example of a large classic backyard patio design

Sponsored
Columbus, OH

Snider & Metcalf Interior Design, LTD
Leading Interior Designers in Columbus, Ohio & Ponte Vedra, Florida

 Piper-Wind Architects, Inc.
Georgian Revival - The Ford Plantation
Echoing the time of gracious Southern living, a curvilinear driveway among a forest of live oaks takes you to the two structures on this Georgian estate – the main house and a carriage house.
The main 1 ½ story house featuring Savannah Gray Brick and slate roof, incorporates an elegant formal entrance, colonnade and front porch; while the ‘owner’s entrance’ is located to one side of the home. The rear of the house incorporates a screened-in porch and overlooks a large paddock area of dedicated green space. The carriage house, using board and batten painted wood siding, serves as a garage.
The house’s interior is made up of traditional moldings and casing, hardwood floors, and furnished with period antiques.
General Contractor Tony Reardon Construction Co., Savannah GA
Interior Design By Owner
 vee merklen inc.
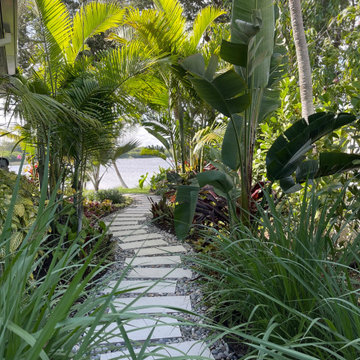
The outdoor living areas are an extension of the interior, offering a seamless flow between the two. A covered patio, lush landscaping, and tranquil water views create a private oasis for lounging or entertaining. Natural textures and understated furnishings complement the home’s serene palette, while thoughtful lighting ensures the space is just as inviting after sunset.
198