
Search results for "Planter screen" in Home Design Ideas

 User


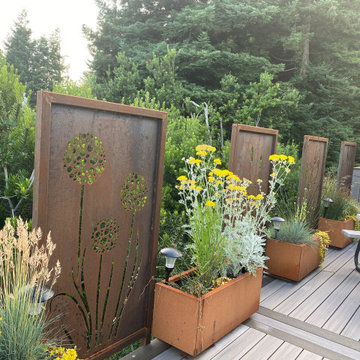
UserThere are two pairs of Evening Song duet at opposing ends of this breezeway. My clients wanted "screen doors like my grandmother had, only with birds". The breezeway perfectly links the historic home to its addition. Another stellar project by Clayton/Little architects.

 Steven Paul Whitsitt Photography
©StevenPaulWhitsitt_Photography

New deck - built to face into back garden with direct access to newly redesigned main floor living areas.
Design & Construction by Cederberg Kitchens and Additions
http://www.cederbergkitchens.com/
Find the right local pro for your project

 Jeannette Architects

Kids' room - huge traditional boy medium tone wood floor kids' room idea in Los Angeles with gray walls
 BDS Design Build Remodel
Studio West Photography
Example of a transitional rooftop rooftop deck design in Chicago with a pergola
Example of a transitional rooftop rooftop deck design in Chicago with a pergola
 Dragonetti Brothers Landscapes

Inspiration for a mid-sized modern rooftop deck container garden remodel in New York with no cover

Sponsored
Columbus, OH

Wannemacher Interiors
Customized Award-Winning Interior Design Solutions in Franklin Cnty OH


 SCJ Studio Landscape Architecture
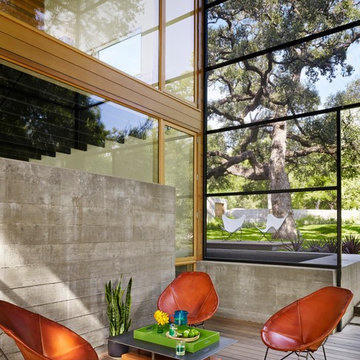
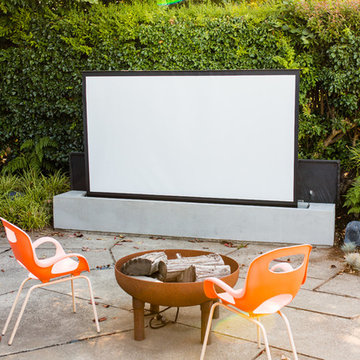
A Seattle couple needed to take advantage of our amazing summer weather and asked for a way to watch movies outside. We were up to the challenge, designing a custom concrete bench that by day serves as built-in seating and transforms at night into a perfect spot to catch a flick on the fly! Other touches include modern planting and steel planters to match the contemporary feel of the home.
Photos by Miranda Estes Photography


Sponsored
Delaware, OH

Buckeye Basements, Inc.
Central Ohio's Basement Finishing ExpertsBest Of Houzz '13-'21
 Chicago Specialty Gardens, Inc.


Custom privacy screen by CSG. Lighting by FXL.
Photos courtesy Van Inwegen Digital Arts
Patio - contemporary concrete patio idea in Chicago with a fire pit and no cover
Patio - contemporary concrete patio idea in Chicago with a fire pit and no cover
 Jessica Jones - Scenic Sotheby's
Tim Kramer

Eclectic screened-in porch photo in Miami with a roof extension
Eclectic screened-in porch photo in Miami with a roof extension
 BBQGuys
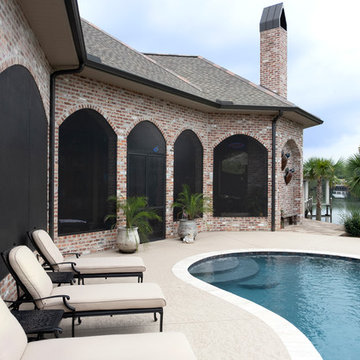
The exterior view of this outdoor kitchen highlights the purpose of its design. By building in a semicircle, they created a 180-degree view of the river that makes family and guests feel like they’re truly outside. Of course, they actually can go outside, where the Lakeview chaise lounges provide a spot to recline poolside.


Sponsored
Delaware, OH
Buckeye Basements, Inc.
Central Ohio's Basement Finishing ExpertsBest Of Houzz '13-'21

 TLC Gardens
Custom cedar screens allows the master bedroom to have privacy.
Photo of a modern backyard gravel formal garden.
Photo of a modern backyard gravel formal garden.
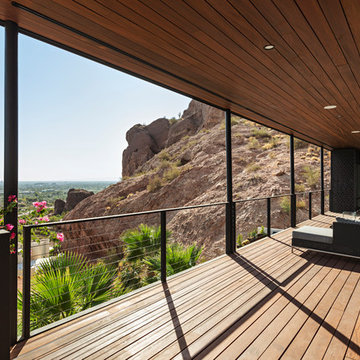

 Eden Condensed
A tiny patio with both a privacy screen and a trellised vine for privacy. Self watering balcony planter boxes, a dark wood bistro set and accessories in bright colors complete the garden.
6