
Search results for "Planter screen" in Home Design Ideas
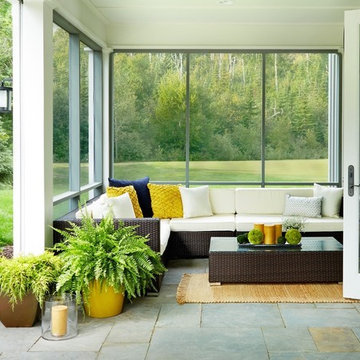
 DiGiacomo Homes & Renovation
Build: Rocky DiGiacomo, DiGiacomo Homes
Interior Design: Gigi DiGiacomo, DiGiacomo Homes
Photo: Paul Markert, Markert Photo Inc.
Inspiration for a transitional porch remodel in Minneapolis with a roof extension
Inspiration for a transitional porch remodel in Minneapolis with a roof extension


Find the right local pro for your project

 California Deck Builders
Photo of a mid-sized contemporary drought-tolerant and partial sun side yard concrete paver landscaping in Los Angeles for summer.
 Quality Design & Construction
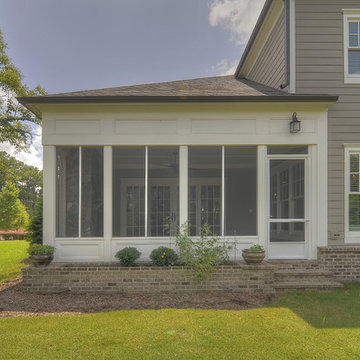
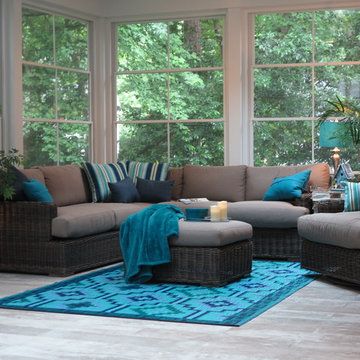
Inspiration for a mid-sized modern tile screened-in back porch remodel in Raleigh with a roof extension
 CB Architecture + Design
Peter Lyons
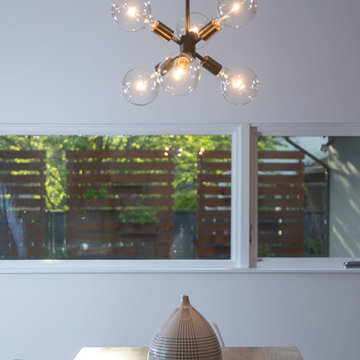
Great room - large 1950s medium tone wood floor and brown floor great room idea in San Francisco with white walls
Great room - large 1950s medium tone wood floor and brown floor great room idea in San Francisco with white walls
 TLC Gardens

This is an example of a modern full sun backyard gravel formal garden in Denver with a fire pit.

Sponsored
Delaware, OH

Buckeye Basements, Inc.
Central Ohio's Basement Finishing ExpertsBest Of Houzz '13-'21

 Flavin Architects
Set in the garden beside a traditional Dutch Colonial home in Wellesley, Flavin conceived this boldly modern retreat, built of steel, wood and concrete. The building is designed to engage the client’s passions for gardening, entertaining and restoring vintage Vespa scooters. The Vespa repair shop and garage are on the first floor. The second floor houses a home office and veranda. On top is a roof deck with space for lounging and outdoor dining, surrounded by a vegetable garden in raised planters. The structural steel frame of the building is left exposed; and the side facing the public side is draped with a mahogany screen that creates privacy in the building and diffuses the dappled light filtered through the trees. Photo by: Peter Vanderwarker Photography
 Quality Design & Construction

Screened Porch addition with EZE Breeze Windows, Velux skylights and tile flooring
This is an example of a large modern tile screened-in back porch design in Raleigh with a roof extension.
This is an example of a large modern tile screened-in back porch design in Raleigh with a roof extension.
 Stump's Decks and Porches
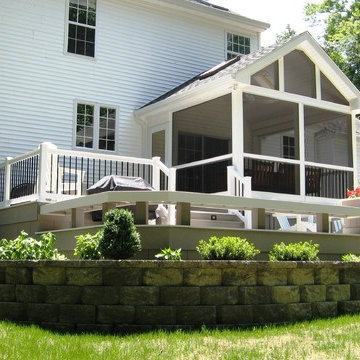
Upward view of open-end gable roof. The screened sun room creates a breezy living space without the annoyance of insects.
Mid-sized trendy backyard deck photo in Other with no cover
Mid-sized trendy backyard deck photo in Other with no cover
 Quality Design & Construction
Screened Porch addition with EZE Breeze Windows, Velux skylights and tile flooring
Large minimalist tile back porch photo in Raleigh with a roof extension
Large minimalist tile back porch photo in Raleigh with a roof extension

 Jeannette Architects

reclaimed hardwood floors, 2 story wood trussed ceiling, catwalk overlooking the living room, fireplace, dual island kitchen, 2 offices, Pool, Spa, Sliding Glass Doors, Screening Room, Solar, Barn Doors, Clawfoot pedestal tub, Microwave drawer in island, Island in Master Bathroom, 48" Range, Standing seam metal roof

Sponsored
Delaware, OH
Buckeye Basements, Inc.
Central Ohio's Basement Finishing ExpertsBest Of Houzz '13-'21
 Juan Felipe Goldstein Design Co Inc.

Inspiration for a mid-sized contemporary white one-story stucco exterior home remodel in Los Angeles with a metal roof

 Cedarbrook Outdoor Design/Build
Walkersville, Maryland homeowner sent us the picture of the porch we built after he added landscaping.
Mid-sized elegant concrete front porch photo in DC Metro
Mid-sized elegant concrete front porch photo in DC Metro
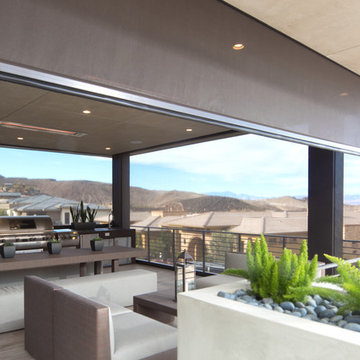
 By Design
Balcony - large contemporary balcony idea in Sacramento with a roof extension and a bbq area
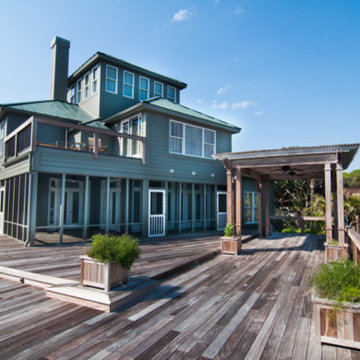
 Stein Renovation and Design Group, LLC
Example of a mid-sized beach style blue three-story wood house exterior design in Charleston with a hip roof and a metal roof

Sponsored
Columbus, OH

Wannemacher Interiors
Customized Award-Winning Interior Design Solutions in Franklin Cnty OH

 Gradient Architecture PLLC
Photography by Travis Mark.
Patio container garden - large traditional backyard brick patio container garden idea in New York with a pergola
Patio container garden - large traditional backyard brick patio container garden idea in New York with a pergola

 SCJ Studio Landscape Architecture
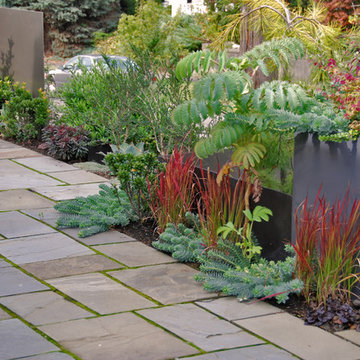
A Seattle couple needed to take advantage of our amazing summer weather and asked for a way to watch movies outside. We were up to the challenge, designing a custom concrete bench that by day serves as built-in seating and transforms at night into a perfect spot to catch a flick on the fly! Other touches include modern planting and steel planters to match the contemporary feel of the home.
Photos by Miranda Estes Photography
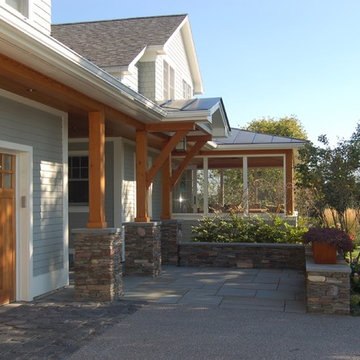
 Stefan Richter
New entry, screen porch and garage remodel
Example of a large arts and crafts gray two-story wood exterior home design in Burlington with a shingle roof
Example of a large arts and crafts gray two-story wood exterior home design in Burlington with a shingle roof
8