
Search results for "Planter screen" in Home Design Ideas

 Mike Farley Pool Designer, SWD, ASLA
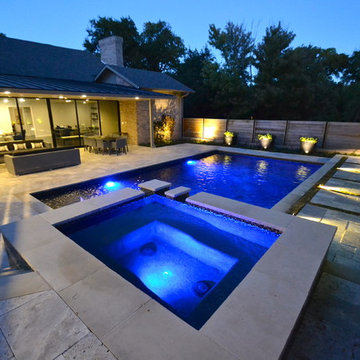
This transitional pool and spa is located in Fort Worth and designed by Mike Farley. Matching glass tile was used for the waterline, step risers, grill backsplash, raised beam and spa veneer. The kitchen was recessed to the side and helped screen the existing wood deck. Metal raised planters were used to contain the bamboo privacy screen on the property line and provide accent planters at the front wall. Silver Turkish travertine blended the grey contemporary colors and the house brick. Finished with a black pebble sheen to provide a high contrast and reflective surface this paradise is now complete.
 RootBound


Jacuzzi nook and arbor with built in benches and planters.
Photo by Garth Woodruff
Example of a large classic backyard patio design in Other with decking and a gazebo
Example of a large classic backyard patio design in Other with decking and a gazebo
Find the right local pro for your project
 Rooftopia, LLC
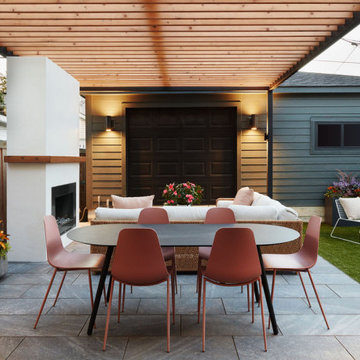
What’s not to love about this gorgeous Logan Square backyard patio?
Rooftopia had the distinct pleasure of designing and building this terrific outdoor retreat for one of our repeat clients as a flexible family friendly extension of their newly rehabbed home. The overall design provides a cohesive environment with plenty of versatile space to enjoy as a family or entertain a large group of friends. Our clients can easily set up an outdoor work-from-home hub, relax after work, spend time playing with their little one, or host a large dinner party.
This modern landscape features a luxury outdoor kitchen with high quality aluminum cabinets by Urban Bonfire, and Dekton countertops installed with the help of Stone Masters. The outdoor kitchen also incorporates a stainless steel grill, an outdoor refrigerator and a sink for optimal outdoor dining and entertaining.
This sleek and modern pergola integrates metal and wood screening to create privacy, shade and a one of a kind backdrop to surround the outdoor kitchen and hide utilities. The one of a kind ornamental metal screens include chic wall planters for summer herbs and edible plants that can be picked fresh or utilized while cooking.
Rooftopia designed and built a custom outdoor fireplace to add a heating element and another layer of luxury ambiance and warmth to the outdoor seating area.
New porcelain patio pavers made by Unilock were installed by London Stoneworks. Turf was added to the backyard for a family friendly play area. Other elements that were incorporated in this backyard design include an outdoor LED lighting system for exceptional ambiance in the evening, and seasonal planter boxes to add greenery, soft textures and pops of color with annual flowers rotating throughout the seasons.

 Lowell Custom Homes
www.lowellcustomhomes.com - This beautiful home was in need of a few updates on a tight schedule. Under the watchful eye of Superintendent Dennis www.LowellCustomHomes.com Retractable screens, invisible glass panels, indoor outdoor living area porch. Levine we made the deadline with stunning results. We think you'll be impressed with this remodel that included a makeover of the main living areas including the entry, great room, kitchen, bedrooms, baths, porch, lower level and more!

Sponsored
Delaware, OH

Buckeye Basements, Inc.
Central Ohio's Basement Finishing ExpertsBest Of Houzz '13-'21
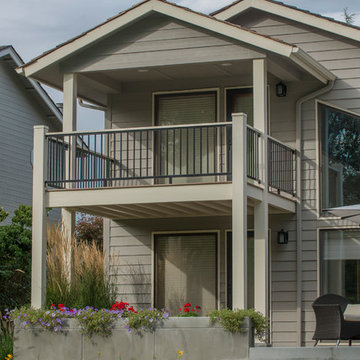

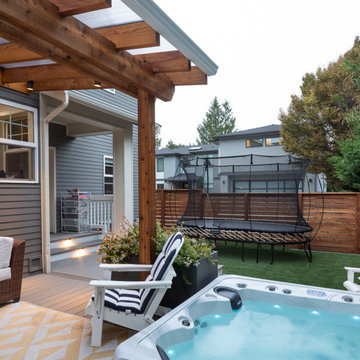
 Urban Oasis Design & Construction LLC
These homeowners wanted to organize their small backyard into a family friendly space for all to enjoy. Key elements included a covered deck, space for a patio, space for a trampoline, and privacy from neighbors that did not feel like a typical fence.
We selected Azek Vintage decking in Coastline to create a clean, light modern look for the deck and built-in bench. The Lexan trellis allows light in, but keeps the space underneath dry. Integrated low voltage lights illuminate the space under the trellis as well as the deck steps. Raised planters create pockets of green within the composition. The design also accommodates a hot tub and large trampoline. The end result is a space that the entire family can enjoy!
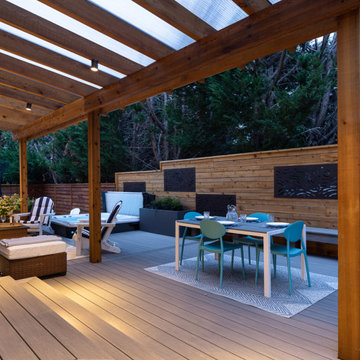 Urban Oasis Design & Construction LLC
These homeowners wanted to organize their small backyard into a family friendly space for all to enjoy. Key elements included a covered deck, space for a patio, space for a trampoline, and privacy from neighbors that did not feel like a typical fence.
We selected Azek Vintage decking in Coastline to create a clean, light modern look for the deck and built-in bench. The Lexan trellis allows light in, but keeps the space underneath dry. Integrated low voltage lights illuminate the space under the trellis as well as the deck steps. Raised planters create pockets of green within the composition. The design also accommodates a hot tub and large trampoline. The end result is a space that the entire family can enjoy!
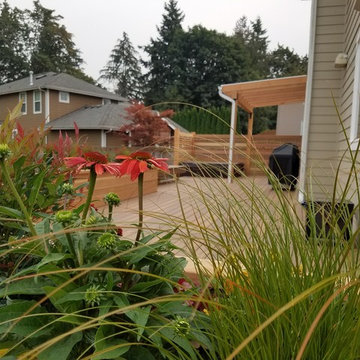
 Sublime Garden Design, LLC
Sublime Garden Design
Design ideas for a backyard landscaping in Seattle with decking.
Design ideas for a backyard landscaping in Seattle with decking.
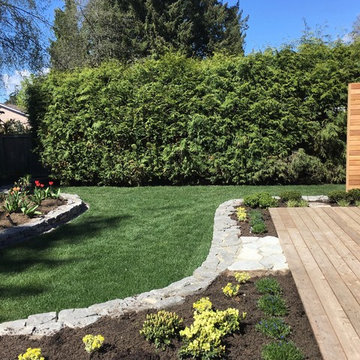
 Metamorphic Design
Wider view looking North
This is an example of a mid-sized contemporary partial sun backyard raised garden bed in Vancouver with decking.
This is an example of a mid-sized contemporary partial sun backyard raised garden bed in Vancouver with decking.
 User
UserJJ
Inspiration for a mid-sized tropical backyard stone and custom-shaped hot tub remodel in Toronto
Inspiration for a mid-sized tropical backyard stone and custom-shaped hot tub remodel in Toronto

Sponsored
Delaware, OH
Buckeye Basements, Inc.
Central Ohio's Basement Finishing ExpertsBest Of Houzz '13-'21
 Conscious Environments Inc.

A modern dining area features an "opening-closing" louvered patio cover w/ outdoor kitchen, raised planters, and accent lighting.
Inspiration for a small modern backyard concrete patio kitchen remodel in Los Angeles with a gazebo
Inspiration for a small modern backyard concrete patio kitchen remodel in Los Angeles with a gazebo
 Archadeck of Austin
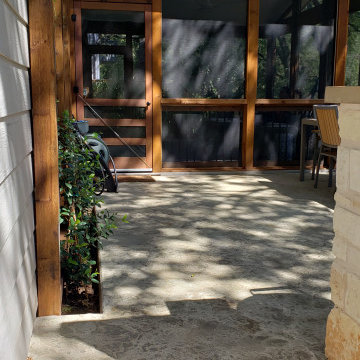

Our design for this project was multi-faceted and consisted of a large screened room with a new patio and outdoor kitchen area. You could say those were the main attractions. In addition, several amenities filled out the homeowners’ dream outdoor space, making it complete. These included a planter integrated into the concrete patio, a custom trellis on the patio, and a privacy wall at the end of the patio.
 Flavin Architects
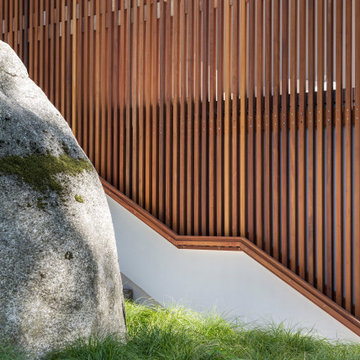
Set in the garden beside a traditional Dutch Colonial home in Wellesley, Flavin conceived this boldly modern retreat, built of steel, wood and concrete. The building is designed to engage the client’s passions for gardening, entertaining and restoring vintage Vespa scooters. The Vespa repair shop and garage are on the first floor. The second floor houses a home office and veranda. On top is a roof deck with space for lounging and outdoor dining, surrounded by a vegetable garden in raised planters. The structural steel frame of the building is left exposed; and the side facing the public side is draped with a mahogany screen that creates privacy in the building and diffuses the dappled light filtered through the trees. Photo by: Nat Rea Photography
 Archadeck of Austin
Our design for this project was multi-faceted and consisted of a large screened room with a new patio and outdoor kitchen area. You could say those were the main attractions. In addition, several amenities filled out the homeowners’ dream outdoor space, making it complete. These included a planter integrated into the concrete patio, a custom trellis on the patio, and a privacy wall at the end of the patio.

Sponsored
Columbus, OH

Snider & Metcalf Interior Design, LTD
Leading Interior Designers in Columbus, Ohio & Ponte Vedra, Florida
 Urban Oasis Design & Construction LLC
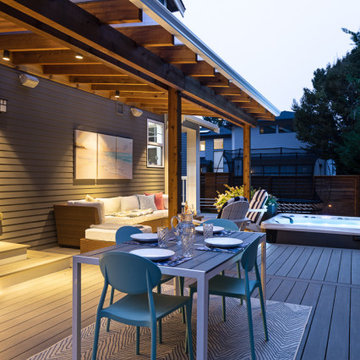
These homeowners wanted to organize their small backyard into a family friendly space for all to enjoy. Key elements included a covered deck, space for a patio, space for a trampoline, and privacy from neighbors that did not feel like a typical fence.
We selected Azek Vintage decking in Coastline to create a clean, light modern look for the deck and built-in bench. The Lexan trellis allows light in, but keeps the space underneath dry. Integrated low voltage lights illuminate the space under the trellis as well as the deck steps. Raised planters create pockets of green within the composition. The design also accommodates a hot tub and large trampoline. The end result is a space that the entire family can enjoy!
 DDLA Design Landscape Architecture
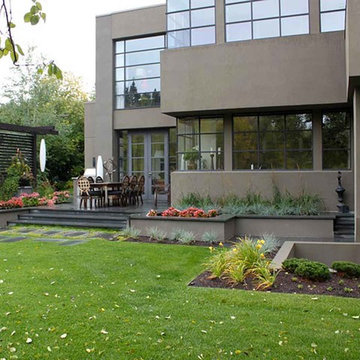
This modern inner city residence sat on the Elbow River. Rear garden landscape improvements included a built-in cooking station and dining terrace with view of the river. The dining terrace includes a decorative aluminum louvered screen to provide privacy from the busy Elbow River. Incorporated in the screen is a planter bowl water feature and attractive hanging outdoor modern lights. Pennsylvania bluestone was added to the dining and conversation terraces and laid in a running bond pattern. The front garden touch ups included a new driveway with stone bands and borders. Bluestone was also added to the front walks and entries along with ornamental grasses of varying heights and colors to welcome the visitors. Tall pots were added at the street to more clearly mark the location of the front entry.
 Envy Landscape Design Inc.
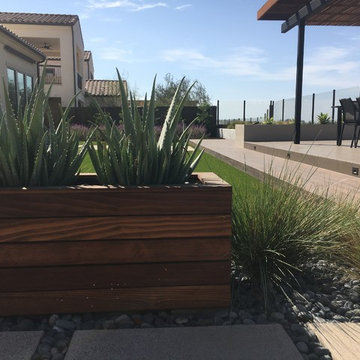
This is an example of a modern drought-tolerant and full sun backyard landscaping in San Diego.
64