
Search results for "Planter screen" in Home Design Ideas


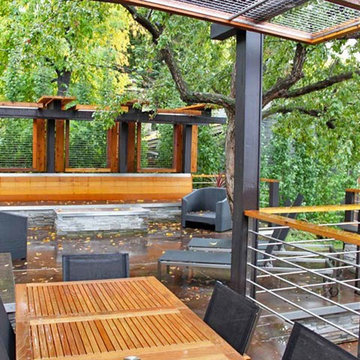
 DDLA Design Landscape Architecture
This small inner city residence get a modern landscape update from front to back. The front garden design included the use of low, stone clad columns and an iron rail fence to help separate the public street from the private residence. Clean, simple lines between the lawn area and planting along with the use of ornamental grasses create an inviting entry to the property. The new stainless steel front door acts as the focal point and sets the tone for the use of stainless steel in the rear garden. The rear garden features a modern cooking and dining area complimented with a conversation seating area complete with built-in seating, linear fire pit, planters, overhead shade structure and cable wire railing. The deck steps down to a lower grassed area for the family pet and entry to the garage. A decorative modern fence provides a screen to the rear alley and surrounding neighbors while new trees were added to soften up the landscape and provide added shade.
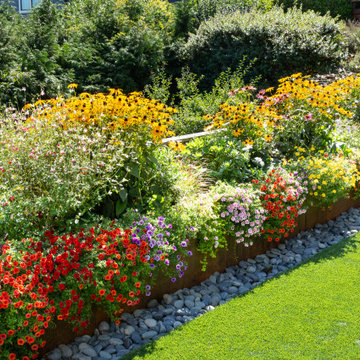
 Urban Oasis Design & Construction LLC
These Queen Anne homeowners had completely remodeled their home and were looking for a low maintenance, enjoyable yard that would accentuate their views and provide outdoor space for their dogs. Another important goal was to attract birds and pollinators to the garden, in part for photographic opportunities. A series of Corten planters create planting space along the back property line while leaving plenty of room for artificial turf that the family dogs can enjoy. A recirculating urn water feature creates a pleasant sound, a focal point and most importantly, attracts birds to the garden. Privacy screens designed using OutDeco panels create interest on both sides and focus views to the mountains in the background. Front and backyards were completely redesigned for ease of maintenance.
Find the right local pro for your project
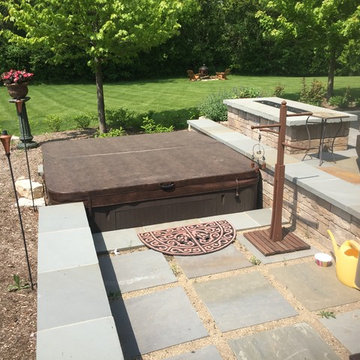
 Blanford Design
The spa patio overlooks the backyard. Belgard Tandem Walls were used to retain the slop and to create a sunken spa feeling. The fire table provides separation to the upper living room
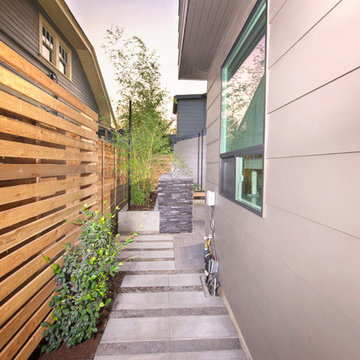
 Paradise Restored Landscaping & Exterior Design
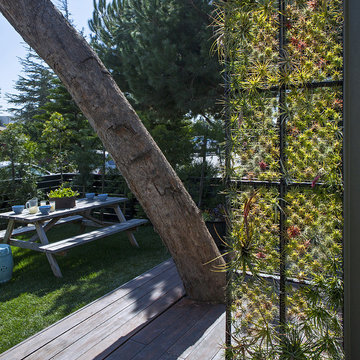
living wall, modern built-in benches, modern fire feature, modern fire pit, modern fireplace, modern living wall, modern outdoor living, modern paver, modern raised planter, modern privacy screen, modern table, small landscape design, small landscape space
Be Burke Photography



Sponsored
Columbus, OH

Wannemacher Interiors
Customized Award-Winning Interior Design Solutions in Franklin Cnty OH

 Schnarr Craftsmen Inc
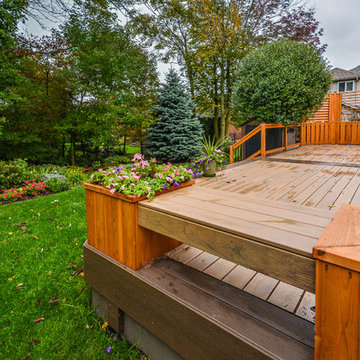
A low, built-in bench between planters, and unobstursive metal balusters, keep the sight lines open to enjoy the beautifully landscaped yard.
Photos by MB Photography
 Urban Oasis Design & Construction LLC
These Queen Anne homeowners had completely remodeled their home and were looking for a low maintenance, enjoyable yard that would accentuate their views and provide outdoor space for their dogs. Another important goal was to attract birds and pollinators to the garden, in part for photographic opportunities. A series of Corten planters create planting space along the back property line while leaving plenty of room for artificial turf that the family dogs can enjoy. A recirculating urn water feature creates a pleasant sound, a focal point and most importantly, attracts birds to the garden. Privacy screens designed using OutDeco panels create interest on both sides and focus views to the mountains in the background. Front and backyards were completely redesigned for ease of maintenance.
 Minglewood, LLC
Angela Kearney, Minglewood, LLC
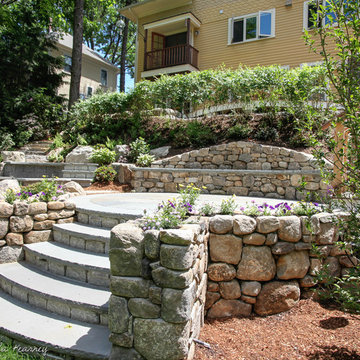
This is an example of a mid-sized traditional full sun hillside stone landscaping in Boston for fall.
This is an example of a mid-sized traditional full sun hillside stone landscaping in Boston for fall.

Sponsored
Delaware, OH

Buckeye Basements, Inc.
Central Ohio's Basement Finishing ExpertsBest Of Houzz '13-'21
 Himsben Design Studio, LLC
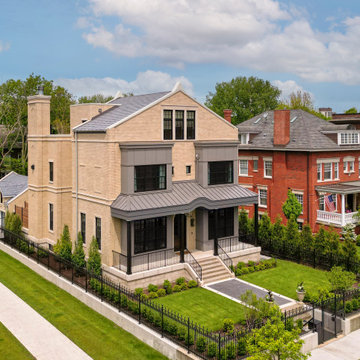
This interdisciplinary project was a delight to collaborate with colleagues in architecture, interior design, and the client to build a luxury dream home landscape for this growing family. We focused on creating an interconnection between indoor and outdoors through a cohesive design. This project became a stately home that now sits proudly amongst other historical architectural gems in the neighborhood.
Our team designed multiple terraces and outdoor living spaces, including a roof deck with porcelain tiles, custom planters, privacy screening, and fire features. An aluminum pergola system with lights and heaters was added to create an outdoor dining space to the terrace adjacent to the kitchen and primary living room. To top it all off, we added an irrigation system to the entire property to keep the landscape looking green and lush year-round.
 Biossun - Louvered Patio Cover
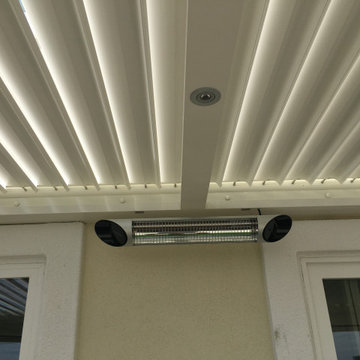
One of our luxury patio covers takes place in the city of San Marcos, California (North County region of San Diego). Our realization is a beautiful adjustable patio cover attached at home. In perfect harmony with the home environment, patio cover undeniably adds a touch of elegance and sophistication.
 Arbordale Landscaping Ltd
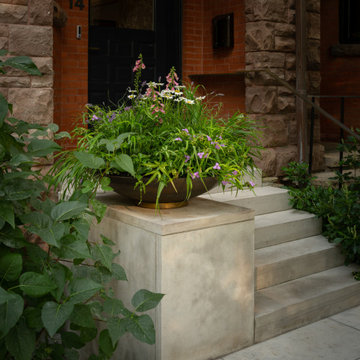
The frontyard features a natural stone walkway that leads to the solid natural stone front steps. The first stair landing connects with a custom Thermory and steel bench. A small lawn area and mixed plantings fill the rest of the space.

The backyard features a walkout basement that is covered with stadium stairs made up of solid natural stone. The stairs make ample space for herb filled pots. The final elevated step makes a bench for a small dining area. The upper terrace includes a decorative Cedar screen and raised planters for larger specimen trees. Beech hedging surrounds the yard with a specimen London Plane Tree and forest like under plantings.
 Himsben Design Studio, LLC
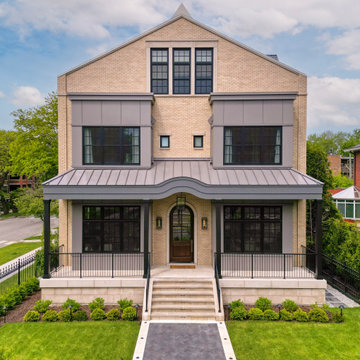
This interdisciplinary project was a delight to collaborate with colleagues in architecture, interior design, and the client to build a luxury dream home landscape for this growing family. We focused on creating an interconnection between indoor and outdoors through a cohesive design. This project became a stately home that now sits proudly amongst other historical architectural gems in the neighborhood.
Our team designed multiple terraces and outdoor living spaces, including a roof deck with porcelain tiles, custom planters, privacy screening, and fire features. An aluminum pergola system with lights and heaters was added to create an outdoor dining space to the terrace adjacent to the kitchen and primary living room. To top it all off, we added an irrigation system to the entire property to keep the landscape looking green and lush year-round.

Sponsored
Columbus, OH

Snider & Metcalf Interior Design, LTD
Leading Interior Designers in Columbus, Ohio & Ponte Vedra, Florida
 Rooftopia, LLC

A cozy spot to relax by the fire and take in the beauty of the city. Next to the kitchen for easy access to food and drink. Nestled near plants and trees make this a serene spot to hang out with family and friends.
 Biossun - Louvered Patio Cover
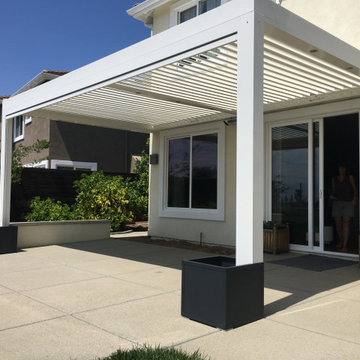
One of our luxury patio covers takes place in the city of San Marcos, California (North County region of San Diego). Our realization is a beautiful adjustable patio cover attached at home. In perfect harmony with the home environment, patio cover undeniably adds a touch of elegance and sophistication.

89