
Search results for "Plaster ceiling dome" in Home Design Ideas
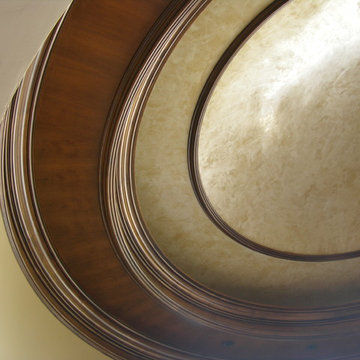
 MW Design Workshop
Josiah Zukowski
Huge elegant dark wood floor foyer photo in Portland with a dark wood front door and beige walls
Huge elegant dark wood floor foyer photo in Portland with a dark wood front door and beige walls

 JL Interior Design, LLC
Thomas Kuoh Photography
Example of a large transitional open concept ceramic tile and beige floor family room design in San Francisco with beige walls, a standard fireplace, a plaster fireplace and no tv
Example of a large transitional open concept ceramic tile and beige floor family room design in San Francisco with beige walls, a standard fireplace, a plaster fireplace and no tv
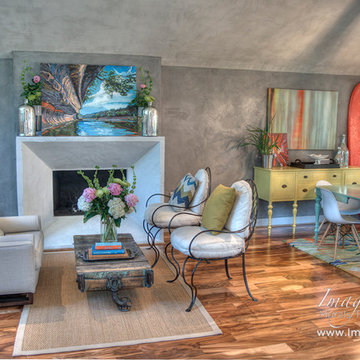
 Imago Dei
Custom Veneer Plaster on Walls & Ceiling /
Fine Art by Imago Dei /
Photo Credit: © Imago Dei 2014
Living room - mid-sized transitional open concept medium tone wood floor living room idea in Houston with gray walls, a standard fireplace, a concrete fireplace and a wall-mounted tv
Living room - mid-sized transitional open concept medium tone wood floor living room idea in Houston with gray walls, a standard fireplace, a concrete fireplace and a wall-mounted tv
Find the right local pro for your project

 Designs Unlimited
Meredith Russel of Paperwhite
Example of a small transitional ceramic tile kitchen/dining room combo design in Miami with beige walls
Example of a small transitional ceramic tile kitchen/dining room combo design in Miami with beige walls
 K. M. Skelly, Inc

Large tuscan formal and open concept medium tone wood floor living room photo in Albuquerque with a standard fireplace, no tv, white walls and a plaster fireplace
 Ashby Collective

Example of a large tuscan formal and open concept brown floor, dark wood floor, exposed beam and wood ceiling living room design in Austin with white walls, a standard fireplace, a plaster fireplace and a tv stand

 Allen Construction
Architect: Peter Becker
General Contractor: Allen Construction
Photographer: Ciro Coelho
Living room - large mediterranean enclosed dark wood floor living room idea in Santa Barbara with white walls, a standard fireplace and a plaster fireplace
Living room - large mediterranean enclosed dark wood floor living room idea in Santa Barbara with white walls, a standard fireplace and a plaster fireplace


 James McDonald Associate Architects, PC
Bob Narod Photography

Bedroom - large traditional master medium tone wood floor bedroom idea in DC Metro with a plaster fireplace
Bedroom - large traditional master medium tone wood floor bedroom idea in DC Metro with a plaster fireplace

 Jess Cooney Interiors
Custom kitchen with Danby Marble and Pietra Cardosa Counters
Cottage u-shaped medium tone wood floor and brown floor kitchen photo in Boston with a farmhouse sink, shaker cabinets, gray cabinets, white backsplash, stone slab backsplash, paneled appliances, an island and white countertops
Cottage u-shaped medium tone wood floor and brown floor kitchen photo in Boston with a farmhouse sink, shaker cabinets, gray cabinets, white backsplash, stone slab backsplash, paneled appliances, an island and white countertops
 Plan A Architecture
photo by: Roger Davies

Inspiration for a huge eclectic concrete floor enclosed dining room remodel in Los Angeles with orange walls
Inspiration for a huge eclectic concrete floor enclosed dining room remodel in Los Angeles with orange walls
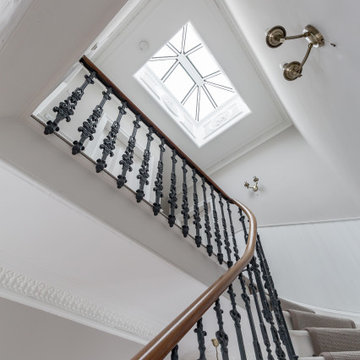
 Jane Perfect Interiors Ltd
This upward view captures the sweeping Victorian staircase crowned by a magnificent original skylight. Ornate cast-iron spindles and a warm timber handrail guide the eye to the ceiling’s intricate plaster detailing and the bright natural light streaming through the geometric glass dome.
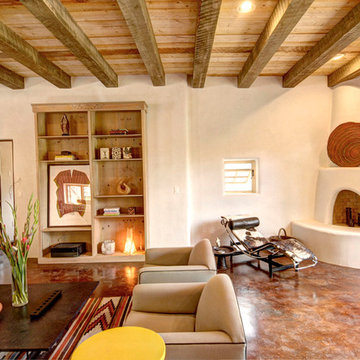
 True North Builders
Southwest living room photo in Albuquerque with a corner fireplace and a plaster fireplace
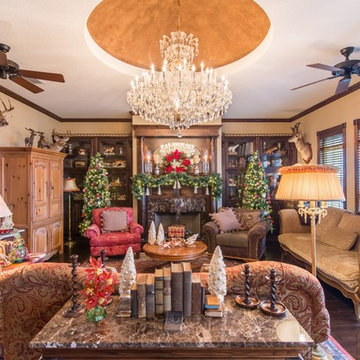
 Great House Plans, LLC
Example of a large ornate formal and enclosed dark wood floor and brown floor living room design in Austin with beige walls, a standard fireplace, a stone fireplace and no tv

Sponsored
Columbus, OH

Hope Restoration & General Contracting
Columbus Design-Build, Kitchen & Bath Remodeling, Historic Renovations

 O'Guin Decorative Finishes
Spirito Libero Venetian plaster walls, Calce Petra venetian plaster columns and limed wood ceiling by O'Guin Decorative Finishes.
Herscoe Hajjar Architects -
Shelly Morris Interiors -
Photography by Michael Biondo

Living room - huge southwestern open concept brown floor living room idea in Albuquerque with beige walls, a standard fireplace, a tv stand and a plaster fireplace
 SDG - Scheiber Design Group

This sitting area is just opposite the large kitchen. It has a large plaster fireplace, exposed beam ceiling, and terra cotta tiles on the floor. The draperies are wool sheers in a neutral color similar to the walls. A bold area rug, zebra printed upholstered ottoman, and a tree of life sculpture complete the room.


Sponsored
Columbus, OH
Hope Restoration & General Contracting
Columbus Design-Build, Kitchen & Bath Remodeling, Historic Renovations

 User
User http://www.seancostellophoto.com
Example of a classic u-shaped dark wood floor kitchen design in Los Angeles with recessed-panel cabinets, white cabinets, beige backsplash, stainless steel appliances and an island
Example of a classic u-shaped dark wood floor kitchen design in Los Angeles with recessed-panel cabinets, white cabinets, beige backsplash, stainless steel appliances and an island
 Wright Design

This charming European-inspired home juxtaposes old-world architecture with more contemporary details. The exterior is primarily comprised of granite stonework with limestone accents. The stair turret provides circulation throughout all three levels of the home, and custom iron windows afford expansive lake and mountain views. The interior features custom iron windows, plaster walls, reclaimed heart pine timbers, quartersawn oak floors and reclaimed oak millwork.

 Marcia Moore Design
Best of Houzz Kitchen Design 2016 winner. A custom kitchen remodel was one of the final projects for this beautiful Georgian Century Home. All the details were part of the effort to maintain the feel of an old kitchen but with all the most current conveniences. Notice the glass cabinet hung in front of a window, granite counter top repeated as the back splash, porcelain tiles that mimic wood and marble on the floor, a stunning island light and the coffered ceiling.
Michael Jacob Photography
19