
Search results for "Plaster hood" in Home Design Ideas
 ACM Design

Great room with exposed beams and romantic accents throughout.
Meechan Architectural Photography
Large transitional formal and enclosed medium tone wood floor living room photo with beige walls, a standard fireplace, a plaster fireplace and no tv
Large transitional formal and enclosed medium tone wood floor living room photo with beige walls, a standard fireplace, a plaster fireplace and no tv

 Koch Architects
Douglas Fir wood paneling on walls and upper cabinets, lower cabinets are stainless steel. Globe pendant lights from Cedar & Moss, Douglas fir wood ceiling with skylight, clerestory windows and oak wood floors, in mid-century-modern home renovation in Berkeley, California - Photo by Bruce Damonte.
 Falke Photography - Arch and Interior Design
falkephoto.com

Inspiration for a transitional medium tone wood floor and brown floor kitchen remodel in Boise with a double-bowl sink, light wood cabinets, white backsplash and an island
Inspiration for a transitional medium tone wood floor and brown floor kitchen remodel in Boise with a double-bowl sink, light wood cabinets, white backsplash and an island
Find the right local pro for your project
 Unpatterned
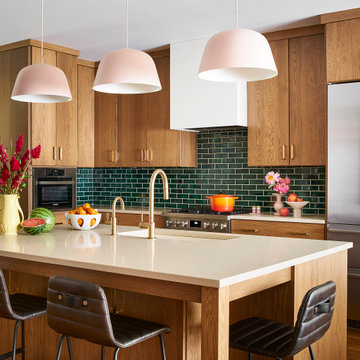
This project was a complete renovation of the back half of the home - kitchen, dining and family room. The kitchen was oddly shaped with an awkward wall breaking up the space. We turned the wall into a column, moved the sink and dishwasher to a much larger island, and created a beverage center plus a focal piece to display the clients' fun objects. We took inspiration from the clients' heritage and appreciation of Scandi design and combined it with their love of color and quirk. New stone on the fireplace, layered custom window treatments, a restored mid-century dining set, and fresh lighting with a backdrop of colorful wallpaper and their collected art made the space complete.
FUN FACT : The back half of the home originally had three different ceiling heights! We were able to eliminate the unnecessary soffits to create one level plane.
Photography: Ryan McDonald / Styling: Kimberly Swedelius





 Beau Clowney Architects
Julia Lynn
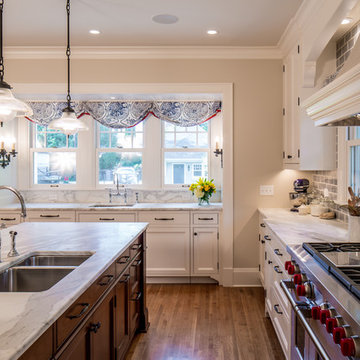
Eat-in kitchen - coastal u-shaped light wood floor eat-in kitchen idea in Charleston with a farmhouse sink, flat-panel cabinets, white cabinets, marble countertops, white backsplash, stone tile backsplash, stainless steel appliances and an island
Eat-in kitchen - coastal u-shaped light wood floor eat-in kitchen idea in Charleston with a farmhouse sink, flat-panel cabinets, white cabinets, marble countertops, white backsplash, stone tile backsplash, stainless steel appliances and an island
 Janet Gridley

Janet Gridley interior design, Decorator White cabinets, marble countertops, brass hardware, plaster hood, lacanche range, Loewen windows,
Kitchen - transitional light wood floor and beige floor kitchen idea in Minneapolis with an undermount sink, beaded inset cabinets, white cabinets, marble countertops, white backsplash, ceramic backsplash, black appliances, an island and gray countertops
Kitchen - transitional light wood floor and beige floor kitchen idea in Minneapolis with an undermount sink, beaded inset cabinets, white cabinets, marble countertops, white backsplash, ceramic backsplash, black appliances, an island and gray countertops
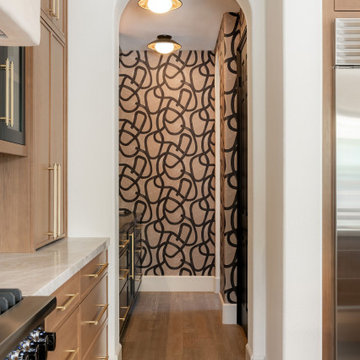
 Maegan Swabb
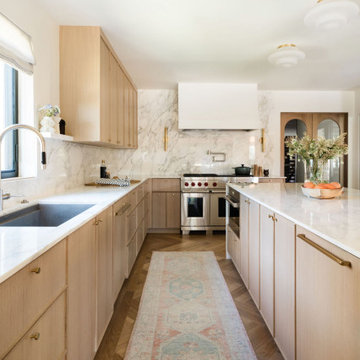
Refined Oak & Stone kitchen renovation, nestled near Rancho Santa Fe. This stunning kitchen features rift-cut white oak cabinets, sleek black accents, and timeless Taj Mahal quartzite countertops and backsplash. Perfect for those seeking a modern yet refined aesthetic, this design blends natural warmth with sophisticated elements. The spacious layout and meticulous craftsmanship make it an ideal example of luxury kitchen design in San Diego.
If you’re looking for inspiration or a high-end kitchen remodel, the Refined Oak & Stone project is a showcase of excellence in materials and design. Whether you want custom cabinetry, premium stone surfaces, or a sleek, contemporary feel, this kitchen renovation highlights the best in modern kitchen design.
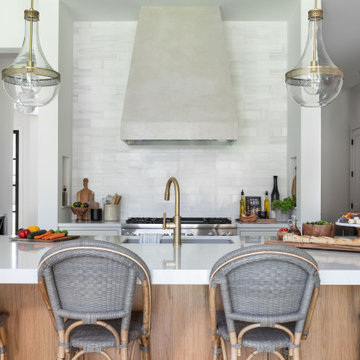
 Lynn Holender Designs
Example of a beach style l-shaped kitchen design in Houston with an undermount sink, shaker cabinets, gray cabinets, white backsplash, stainless steel appliances, an island and white countertops

 Architectural Alliance LLC
Open concept kitchen - mid-sized traditional l-shaped light wood floor open concept kitchen idea in Albuquerque with an undermount sink, raised-panel cabinets, beige cabinets, granite countertops, beige backsplash, ceramic backsplash, paneled appliances and an island
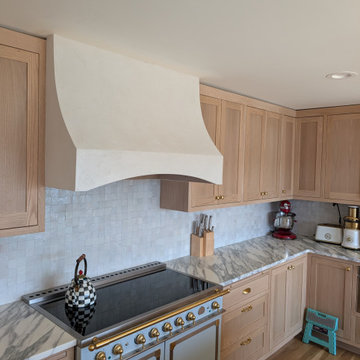
 Marissa Shearer Studio
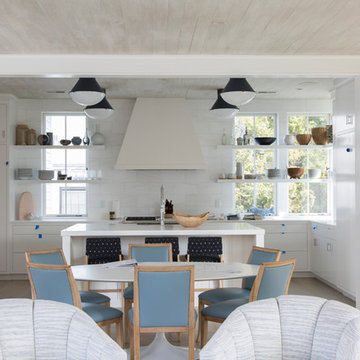
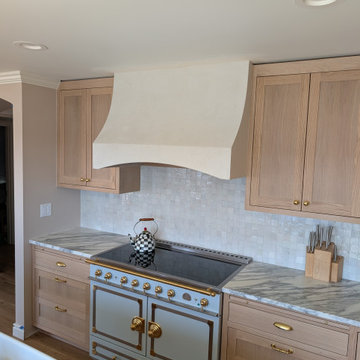
A hand-sculpted lime plaster range hood for a French country kitchen in Lake Forest Park, WA, its curved profile rising from white oak cabinetry to a soft, seamless finish. The warm white plaster sits beautifully alongside marble counters, a handmade tile backsplash, and a classic French range — a quiet centerpiece in a light-filled kitchen.

 Marissa Shearer Studio
A hand-sculpted lime plaster range hood for a French country kitchen in Lake Forest Park, WA, its curved profile rising from white oak cabinetry to a soft, seamless finish. The warm white plaster sits beautifully alongside marble counters, a handmade tile backsplash, and a classic French range — a quiet centerpiece in a light-filled kitchen.
 M. Swabb Interior Design
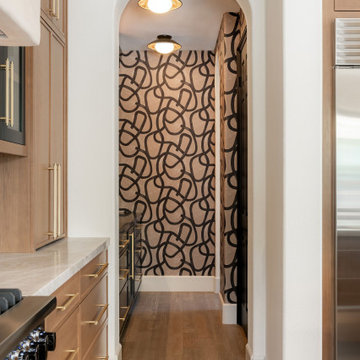
Refined Oak & Stone kitchen renovation, nestled near Rancho Santa Fe. This stunning kitchen features rift-cut white oak cabinets, sleek black accents, and timeless Taj Mahal quartzite countertops and backsplash. Perfect for those seeking a modern yet refined aesthetic, this design blends natural warmth with sophisticated elements. The spacious layout and meticulous craftsmanship make it an ideal example of luxury kitchen design in San Diego.
If you’re looking for inspiration or a high-end kitchen remodel, the Refined Oak & Stone project is a showcase of excellence in materials and design. Whether you want custom cabinetry, premium stone surfaces, or a sleek, contemporary feel, this kitchen renovation highlights the best in modern kitchen design.
 User
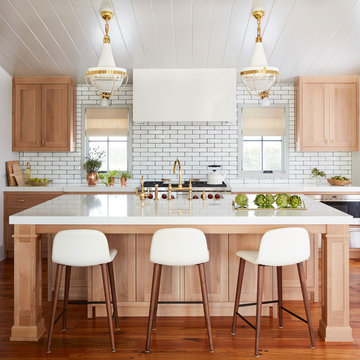
UserMid-sized transitional galley brown floor and medium tone wood floor kitchen photo in Jacksonville with a double-bowl sink, light wood cabinets, soapstone countertops, white backsplash, subway tile backsplash, stainless steel appliances, an island and shaker cabinets
 Marissa Shearer Studio
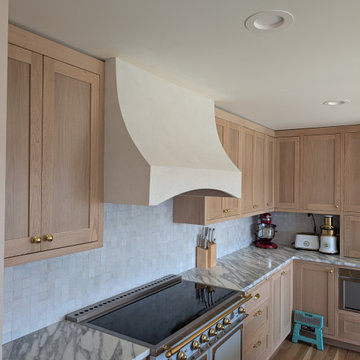
A hand-sculpted lime plaster range hood for a French country kitchen in Lake Forest Park, WA, its curved profile rising from white oak cabinetry to a soft, seamless finish. The warm white plaster sits beautifully alongside marble counters, a handmade tile backsplash, and a classic French range — a quiet centerpiece in a light-filled kitchen.

Sponsored
Fredericksburg, OH

High Point Cabinets
Columbus' Experienced Custom Cabinet Builder | 4x Best of Houzz Winner
 Marissa Shearer Studio
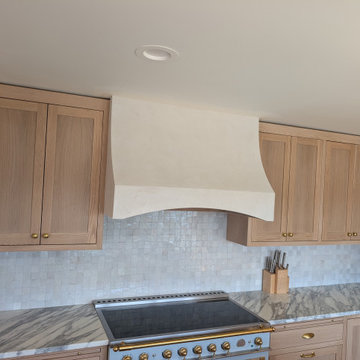
A hand-sculpted lime plaster range hood for a French country kitchen in Lake Forest Park, WA, its curved profile rising from white oak cabinetry to a soft, seamless finish. The warm white plaster sits beautifully alongside marble counters, a handmade tile backsplash, and a classic French range — a quiet centerpiece in a light-filled kitchen.

 James D. Rogers, Builder
Hand-painted Mexican tile forms a spectacular backdrop for the modern stove top; the hood above is designed in keeping with the home’s rustic yet elegant feeling. The simplicity of the earth toned quartz countertops are enlivened by a brightly hued backsplash with tile accents, while the cherry custom kitchen cabinets are shown with intricate beading trim in this beautiful kitchen with high vaulted ceiling.
 Maraya Interior Design

Walls with thick plaster arches and simple tile designs feel very natural and earthy in the warm Southern California sun. Terra cotta floor tiles are stained to mimic very old tile inside and outside in the Spanish courtyard shaded by a 'new' old olive tree. The outdoor plaster and brick fireplace has touches of antique Indian and Moroccan items. An outdoor garden shower graces the exterior of the master bath with freestanding white tub- while taking advantage of the warm Ojai summers. The open kitchen design includes all natural stone counters of white marble, a large range with a plaster range hood and custom hand painted tile on the back splash. Wood burning fireplaces with iron doors, great rooms with hand scraped wide walnut planks in this delightful stay cool home. Stained wood beams, trusses and planked ceilings along with custom creative wood doors with Spanish and Indian accents throughout this home gives a distinctive California Exotic feel.
Project Location: Ojai
designed by Maraya Interior Design. From their beautiful resort town of Ojai, they serve clients in Montecito, Hope Ranch, Malibu, Westlake and Calabasas, across the tri-county areas of Santa Barbara, Ventura and Los Angeles, south to Hidden Hills- north through Solvang and more.Spanish Revival home in Ojai.
39