
Search results for "Plaster hood" in Home Design Ideas

 Realty Design Associates, Inc.

Open concept kitchen - mid-sized mediterranean l-shaped open concept kitchen idea in Sacramento with shaker cabinets, green cabinets, granite countertops, paneled appliances, an island and beige countertops

Find the right local pro for your project

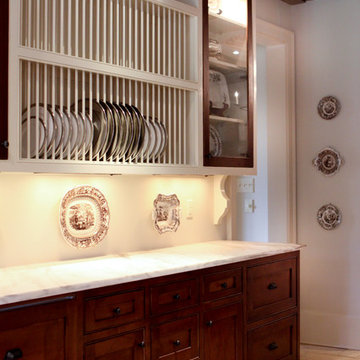
 Pete J. Vallas, A.I.A., Architect
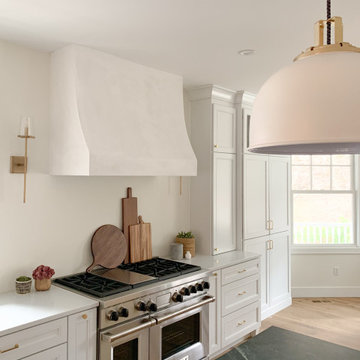
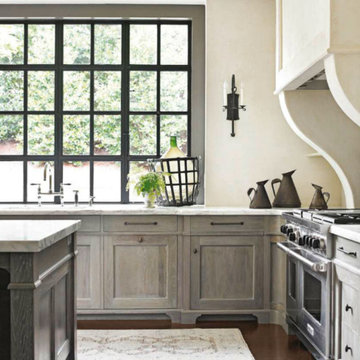
A custom plaster hood with salvaged timber accents frames the Wolf range set between pairs of push-out casement windows to the countertop.
Country kitchen photo in Miami
Country kitchen photo in Miami



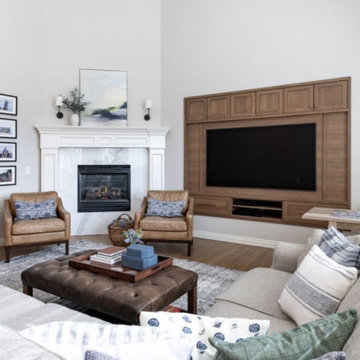
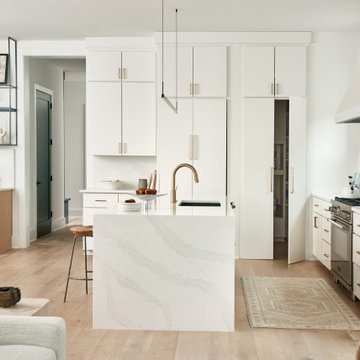


 XACT Interiors
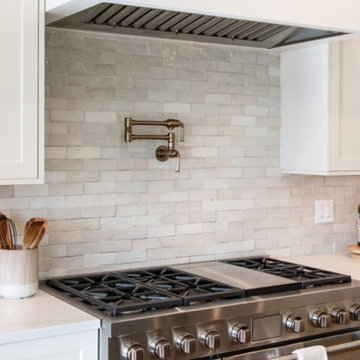
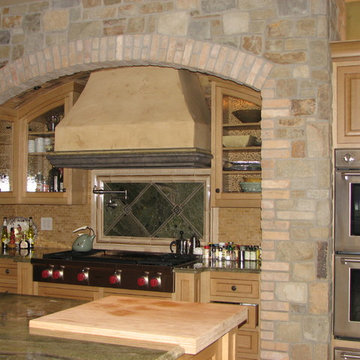
View to inset cooktop and hood in plaster and brick arch.
Marble and stone splash with metal inserts.
Large elegant limestone floor and beige floor kitchen photo in Seattle with a farmhouse sink, raised-panel cabinets, light wood cabinets, quartzite countertops, beige backsplash, stone tile backsplash, stainless steel appliances and two islands
Large elegant limestone floor and beige floor kitchen photo in Seattle with a farmhouse sink, raised-panel cabinets, light wood cabinets, quartzite countertops, beige backsplash, stone tile backsplash, stainless steel appliances and two islands

Sponsored
Fredericksburg, OH

High Point Cabinets
Columbus' Experienced Custom Cabinet Builder | 4x Best of Houzz Winner

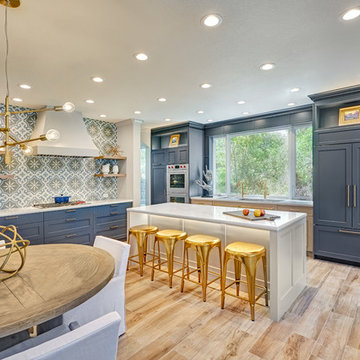
 Nar Design Group
Meal preparation & clean-up is a group activity for this family of 5, and full days are spent baking, cooking & canning together. They needed more functional storage and wished for a spacious and beautiful place to congregate and work seamlessly together. The peninsula and non-structural arch that divided the kitchen from the family room were removed in order to create a large open area. Also removed were the dated soffits which instantly created the feeling of higher ceilings and allowed a feature wall of beautiful encaustic tiles to run all the way up behind the custom plaster hood.
Turning and positioning the new island along the width of the window wall gave the family twice as much counter space and seating. The space that was once a hallway became the perfect place to position a dining table. The new 8' window washes the space in an abundance of inviting natural daylight, showcasing views to the greenbelt adjacent to their property. The hand distressed hickory cabinet run - custom designed to house a 5' Galley Workstation - has a furniture feel and its own distinctive hardware.
Classic patterned encaustic tiles and favorite colors were incorporated to reflect the family's preferences for a modern Spanish colonial feel. Wood grain porcelain tile floors make for easy cleanup for an active family with kids and dogs and a pool.
Photo credit: Fred Donham of Photographerlink
 Haggard Home Cabinetry & Design

Small trendy light wood floor and beige floor walk-in closet photo in Atlanta with flat-panel cabinets and white cabinets


Sponsored
Fredericksburg, OH
High Point Cabinets
Columbus' Experienced Custom Cabinet Builder | 4x Best of Houzz Winner

 Casa Vilora Interiors
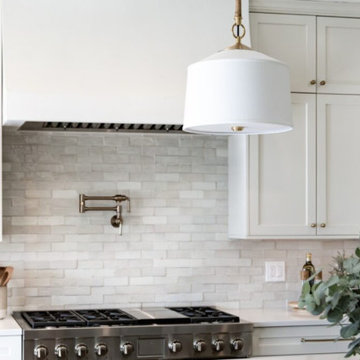
Full gut of an old tuscan style kitchen from the early 2000's. We wanted a unique but timeless design. We completely redesigned the layout of the kitchen to accommodate two islands, removing a wall on the left side. We custom designed reeded cabinets in white oak, quartzite countertop, custom plaster hood, zellige tile backsplash with the right amount of shimmer

 Rosa Moreno Kitchens
Example of a large minimalist l-shaped light wood floor and beige floor eat-in kitchen design in Atlanta with an undermount sink, shaker cabinets, light wood cabinets, quartz countertops, multicolored backsplash, stone tile backsplash, stainless steel appliances, an island and white countertops
 Haggard Home Cabinetry & Design
Eat-in kitchen - large contemporary l-shaped light wood floor, beige floor and vaulted ceiling eat-in kitchen idea in Atlanta with a farmhouse sink, flat-panel cabinets, black cabinets, quartzite countertops, black backsplash, subway tile backsplash, black appliances, an island and white countertops
68