
Search results for "Plaster" in Home Design Ideas

 Lightology
Reveal projects an indirect glow onto ceilings and floors to deliver flush mount cove and toe-kick lighting. This 24VDC linear LED system features a shallow .5 inch deep plaster-in aluminum extrusion no thicker than drywall that houses a single row of high CRI, commercial grade white LED Soft Strip. System mounts directly to studs without joist modification and plasters into .5 inch or thicker drywall. Reveal is sold in 1 foot 2.5 watt increments up to 40 feet and may be field-cut. Also available in a 5 watt per foot version as well as a Red-Blue-Green RGB version. LED Soft Strip may be cut every 2.4 inches. 2.5 watt Reveal runs up to 40 feet on a single Class 2, 96 watt power supply. Available in Amber White 2400K with 80 plus CRI, Warm White 2700K with 85 plus CRI, or Very Warm White 3000K with 85 plus CRI. LEDs consume 2.5 watts per foot and 42 lumens per system watt, delivering 116 lumens per foot for Reveal 2WDC. System includes Reveal channels, end caps, LED Soft Strip, special junction box and all mounting hardware. Power supply options include a Class 2 24 volt 0-10 96 or 192 watt, sold separately. Dimmable with a Lightolier Sunrise ZP600FAM120, Leviton IP710-DL dimmer. sold separately. Dimming systems include Lutron Radio Ra2 with Grafik Eye, RRD-10ND and GRX-TVI; Grafik Eye QS with Grafik Eye, QSGRJ-XP and GRX-TVI; Diva with Grafik Eye, DVTV and PP20; Nova T with Grafik Eye, NTFTV-WH and PP20, sold separately. Fixture includes a 5 year warranty. Made in USA.

 Shannon Crain
Large transitional formal medium tone wood floor living room photo in Houston with a plaster fireplace, white walls, a standard fireplace and no tv
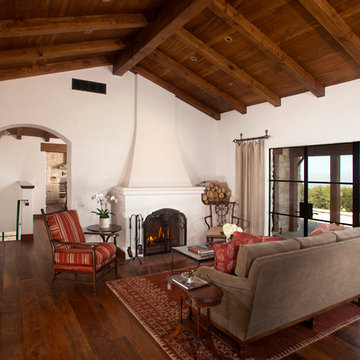
 Eco Century Construction
John Watkinwwwwwws
Inspiration for a mediterranean formal and enclosed dark wood floor living room remodel in Los Angeles with a standard fireplace, a plaster fireplace and white walls
Inspiration for a mediterranean formal and enclosed dark wood floor living room remodel in Los Angeles with a standard fireplace, a plaster fireplace and white walls
Find the right local pro for your project

 J & M Construction & Development
Inspiration for a mediterranean powder room remodel in Los Angeles with a console sink, green walls and white countertops
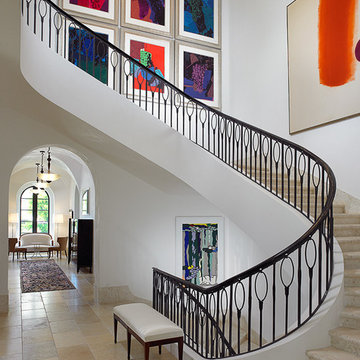
 O'Guin Decorative Finishes
Venetian Plaster Walls in Staircase Area.
Photographer Kim Sargent
Staircase - mediterranean curved staircase idea in Miami
Staircase - mediterranean curved staircase idea in Miami
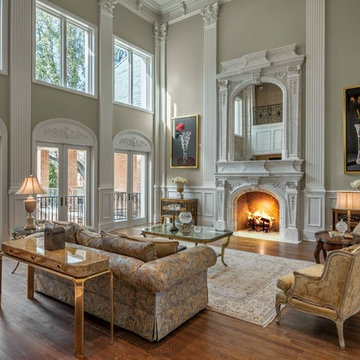
 Sharif & Munir Custom Homes, Inc.
Inspiration for a large timeless formal and enclosed dark wood floor living room remodel in Dallas with beige walls, a standard fireplace, a plaster fireplace and no tv

 Studio1Plaster
Example of a huge trendy open concept dark wood floor family room design in Los Angeles with gray walls, a standard fireplace, a metal fireplace and a wall-mounted tv


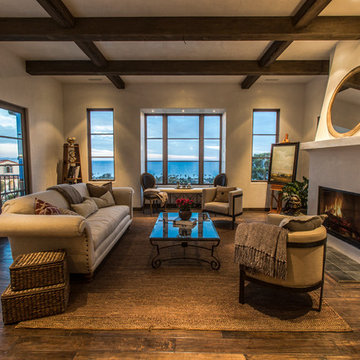
 Millar & Associates Construction
An open concept living room with Venetian plaster walls, open beam ceiling, and a concealed sound system. Enjoy the music and the breathtaking 180 degree ocean views at the same time. Development and interior design by Vernon Construction. Construction management and supervision by Millar and Associates Construction. Photo courtesy of Village Properties.

 Indian Summer Pool and Spa
Natural Swimming Pool design utilizing Shotcrete Inground Pool Shell with Natural Sandstone Retaining Walls, Seamless Slate Stamped Concrete decking, 30" Dia. x 22' long Tube Slide exiting under Huge Pool Waterfall. Pool House Features Copper Guttering and Roof Dormer Top, Real Stucco, Large Shower, Dressing Bench Area, Imprinted Compass In Floor all on approx. 45 degree sloped yard.
A Beautiful Job well done!
Design & Pic's by Doug Fender
Const. By Doug & Craig Fender dba
Indian Summer Pool and Spa
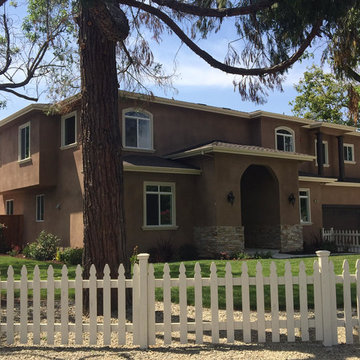
 Big Bay Plastering, Inc.
Large elegant brown two-story stucco gable roof photo in San Francisco with a shingle roof
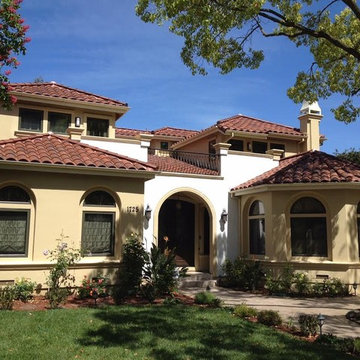 Big Bay Plastering, Inc.
Example of a mid-sized classic white two-story stucco gable roof design in San Francisco with a tile roof
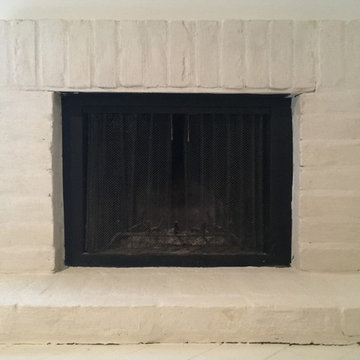
 Domingue Architectural Finishes
Step 3
Domingue Calcaire Lime Plaster Slurry over Brick Fireplace
Inspiration for a small timeless living room remodel in Houston
Inspiration for a small timeless living room remodel in Houston
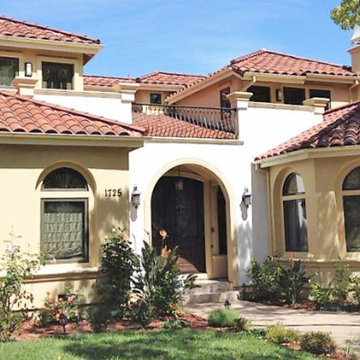 Big Bay Plastering, Inc.
Mid-sized elegant white two-story stucco gable roof photo in San Francisco with a tile roof

Sponsored
Columbus, OH

Wannemacher Interiors
Customized Award-Winning Interior Design Solutions in Franklin Cnty OH
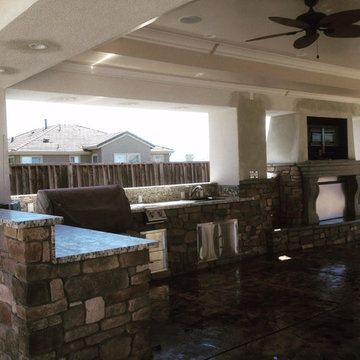 Big Bay Plastering, Inc.
Mid-sized elegant backyard patio kitchen photo in San Francisco with a roof extension

 Jute Interior Design
Photo- Lisa Romerein
Tuscan open concept dark wood floor and brown floor living room photo in San Francisco with white walls, a standard fireplace, a plaster fireplace and no tv
Tuscan open concept dark wood floor and brown floor living room photo in San Francisco with white walls, a standard fireplace, a plaster fireplace and no tv
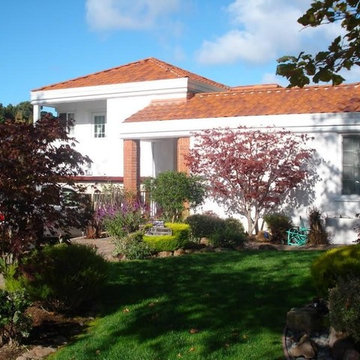 Big Bay Plastering, Inc.
Example of a mid-sized classic white two-story stucco gable roof design in San Francisco with a tile roof
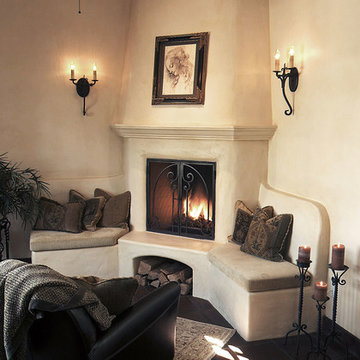
 Maraya Interior Design
Very small Spanish style home, newly built for a bachelor who lived on a boat.
Architecturally correct for the Santa Barbara location, with thick plaster walls and terra-cotta floors. Plaster fireplace with built in seating, for this tiny living room.
Small kitchen features handscraped cabinets with limestone counters and natural edges. Bathroom has glass block separating the shower from the vanity, which actually looks amazing with the spanish tile and wrought iron work.
A small wine and wine glass niche built into the plaster for this single guy's guests. Home is under 1000 sq ft, built by Maraya's husband, for his best friend. (sailing buddies).
Project Location: Santa Barbara, CA. Designed by Maraya Interior Design. From their beautiful resort town of Ojai, they serve clients in Montecito, Hope Ranch, Malibu, Westlake and Calabasas, across the tri-county areas of Santa Barbara, Ventura and Los Angeles, south to Hidden Hills- north through Solvang and more
Built by Timothy J.Droney

Sponsored
Columbus, OH

Snider & Metcalf Interior Design, LTD
Leading Interior Designers in Columbus, Ohio & Ponte Vedra, Florida
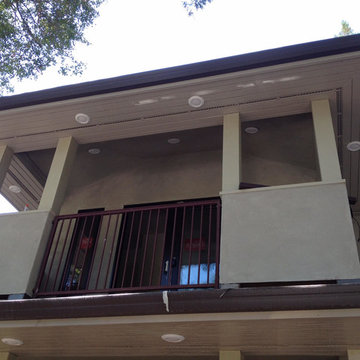 Big Bay Plastering, Inc.
Inspiration for a timeless two-story stucco gable roof remodel in San Francisco with a shingle roof
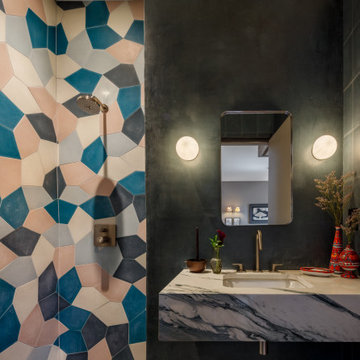

 Erica Gelman Design Inc.
Larry Arnal Photography

Inspiration for a transitional beige tile and blue tile mosaic tile floor and blue floor bathroom remodel in Toronto with beige walls and a niche
Inspiration for a transitional beige tile and blue tile mosaic tile floor and blue floor bathroom remodel in Toronto with beige walls and a niche
11