
Search results for "Plaster" in Home Design Ideas
 Shaw Architecture LLC.
wendy mceahern
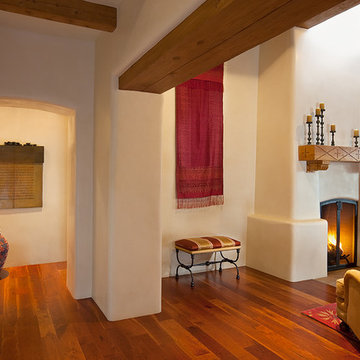
Inspiration for a large southwestern open concept and formal medium tone wood floor, brown floor and exposed beam living room remodel in Albuquerque with beige walls, a standard fireplace, a plaster fireplace and no tv
Inspiration for a large southwestern open concept and formal medium tone wood floor, brown floor and exposed beam living room remodel in Albuquerque with beige walls, a standard fireplace, a plaster fireplace and no tv
 Holly A. Kopman Interior Design

Example of a mid-sized trendy master drop-in bathtub design in San Francisco with flat-panel cabinets, gray walls and a vessel sink
 Deborah Anderson Interiors, LLC
Photo Credit: A. Neighbor

Living room - large southwestern enclosed brick floor living room idea in Albuquerque with white walls, a standard fireplace, a plaster fireplace and no tv
Living room - large southwestern enclosed brick floor living room idea in Albuquerque with white walls, a standard fireplace, a plaster fireplace and no tv
Find the right local pro for your project
 Paragon Custom Builders

The plaster finish on the fireplace connects the walnut paneling/shelves to the white ceiling.
Large trendy open concept dark wood floor and brown floor living room photo in San Francisco with brown walls, a standard fireplace and a plaster fireplace
Large trendy open concept dark wood floor and brown floor living room photo in San Francisco with brown walls, a standard fireplace and a plaster fireplace

 K. M. Skelly, Inc
Kitchen - mediterranean u-shaped medium tone wood floor kitchen idea in Albuquerque with an undermount sink, white cabinets, white backsplash, solid surface countertops, stone tile backsplash and stainless steel appliances

 Strandemo & Associates, Inc
Brent Haywood
Example of a large tuscan formal and open concept dark wood floor living room design in San Diego with beige walls, a standard fireplace, a plaster fireplace and no tv
Example of a large tuscan formal and open concept dark wood floor living room design in San Diego with beige walls, a standard fireplace, a plaster fireplace and no tv

 DGI Design x Build
Large trendy open concept light wood floor and beige floor living room photo in Chicago with white walls, a plaster fireplace, a wall-mounted tv and a corner fireplace



 Studio1Plaster
Large trendy gender-neutral dark wood floor and black floor nursery photo in Los Angeles with multicolored walls

 Francois & Co
Each and every one of the François & Co. Period Reproduction pieces is born from the original antique – “The Master Piece”. We scrupulously follow molding techniques and the exacting processes used by museums to capture and preserve the integrity of master works of all kinds. We “seal” details down to the tiniest blemish —a labor-intensive process our skilled mold makers follow to deliver a product that is a beautiful thumbprint from the original artist.

Family room - mid-sized transitional carpeted family room idea in San Francisco with orange walls, no fireplace and no tv
 Kristen Bombeck

Mid-sized trendy open concept medium tone wood floor and brown floor family room photo in Salt Lake City with gray walls, a standard fireplace, a plaster fireplace and a media wall

 Hammer & Hand
Karuna Passive House designed by Holst Architecture and built by Hammer & Hand. This high performance home meets the world's most demanding green building certifications. Photo by Jeremy Bittermann.
 Vincent Longo Custom Builders

Inspiration for a large transitional formal and enclosed light wood floor and beige floor living room remodel in Atlanta with blue walls, a standard fireplace, a plaster fireplace and no tv

Sponsored
Columbus, OH

Wannemacher Interiors
Customized Award-Winning Interior Design Solutions in Franklin Cnty OH
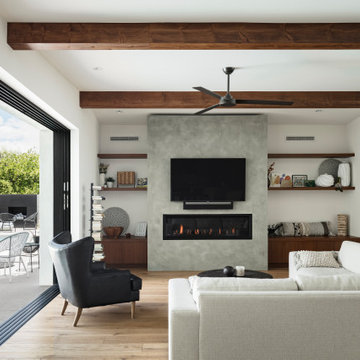
1960s open concept medium tone wood floor and exposed beam living room photo in Phoenix with white walls, a ribbon fireplace, a plaster fireplace and a wall-mounted tv
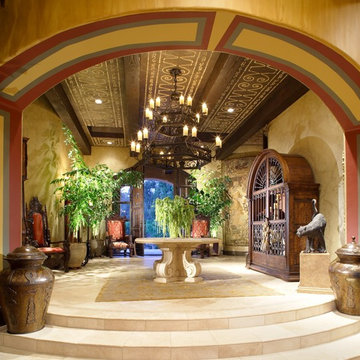
 Virginia Fair Studios
An Intricate raised plaster motif was created on 44 panels then installed on ceiling to fit together to finish the look of this entry hall. Aging antiquing was created using various glazes.
 Green View Building & Design Company, Inc.
Will Calhoun - photo
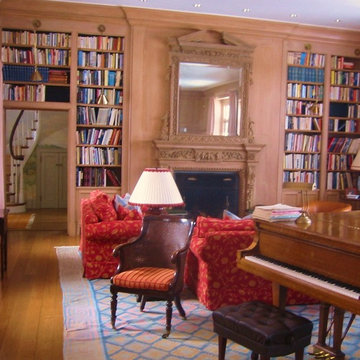
The core of this elegant home is the Great Room. A disastrous fire gutted the two bedroom suites and connecting hallway with it's window seats, linen storage, attic access, and book shelves above the room. The fire also spread into the adjacent bedroom wings and destroyed the roof system. The water and smoke damage was extensive. What we see here is a full recovery and a reflection of what became the homes 'best history'.
 User

UserMid-sized transitional light wood floor living room photo in New York with gray walls, a standard fireplace, a plaster fireplace and a wall-mounted tv

Sponsored
Columbus, OH

Snider & Metcalf Interior Design, LTD
Leading Interior Designers in Columbus, Ohio & Ponte Vedra, Florida
 Wright Design

Perched on a knoll atop a lakeside peninsula, this transitional home combines English manor-inspired details with more contemporary design elements. The exterior is constructed from Doggett Mountain stone, tumbled brick and wavy edge siding topped with a slate roof. The front porch with limestone surround leads to quietly luxurious interiors featuring plaster walls and white oak floors, and highlighted by limestone accents and hand-wrought iron lighting.
 Marcelle Guilbeau Interior Design

Distressed wood fireplace mantel by Harpeth River Furniture, fireplace indigo subway tile. House addition by Lawrence Brothers of Nashville, TN. Plaster and Reclaimed Wood Fireplace Surround. House addition to a bungalow.
 JP Weaver Co
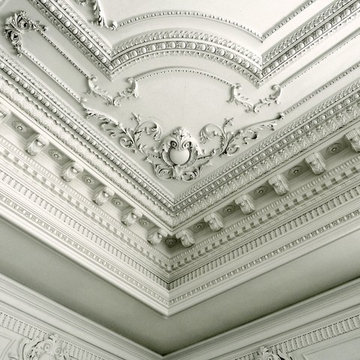
Ornate strap work style ceiling design with plaster corbel crown and indirect light cove moulding. A JP Weaver exclusive design.
Home design - large traditional home design idea
Home design - large traditional home design idea
14