
Search results for "Plaster" in Home Design Ideas

 Kenman Design Group, LLC
Lux on the Lake, where the kitchen flows effortlessly into everyday life. The quartzite waterfall island anchors the space with seating for four, while sculptural brass pendants draw the eye upward. Beyond, a sunlit breakfast nook framed by black steel windows invites slow mornings and lingering conversations. White oak, natural stone, and soft leather seating come together in a space designed not just for cooking, but for connection.
 DD Ford Construction

Large tuscan dark wood floor and brown floor living room photo in Santa Barbara with white walls, a standard fireplace and a plaster fireplace
 Parkes & Lamb Interiors
Mary Craven Photography
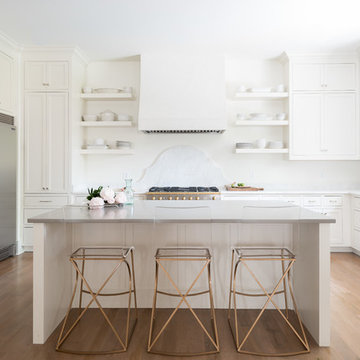
Example of a transitional light wood floor and beige floor kitchen design in Nashville with shaker cabinets, white cabinets, white backsplash, stainless steel appliances and an island
Example of a transitional light wood floor and beige floor kitchen design in Nashville with shaker cabinets, white cabinets, white backsplash, stainless steel appliances and an island
Find the right local pro for your project
 Sarah Barnard Design LLC
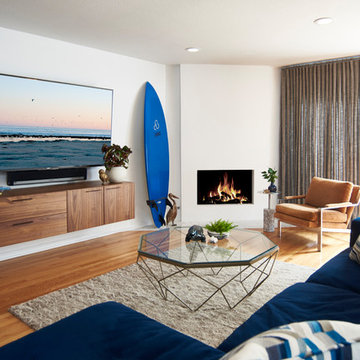
A vintage mid-century modern arm chair in the manner of Milo Baughman, its original burnt orange textile makes an elegant pairing with the simple plaster fireplace and wall hung American Walnut entertainment console. The vintage pelican statue is hand carved of solid wood with brass webbed feet, circa 1970.
 Plain & Posh


This small kitchen space needed to have every inch function well for this young family. By adding the banquette seating we were able to get the table out of the walkway and allow for easier flow between the rooms. Wall cabinets to the counter on either side of the custom plaster hood gave room for food storage as well as the microwave to get tucked away. The clean lines of the slab drawer fronts and beaded inset make the space feel visually larger.
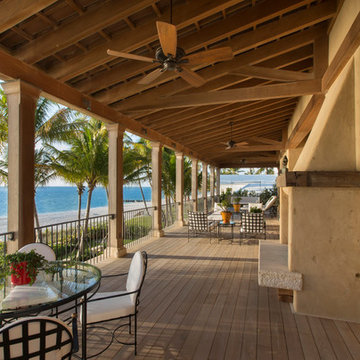

 Silver Lining Builders
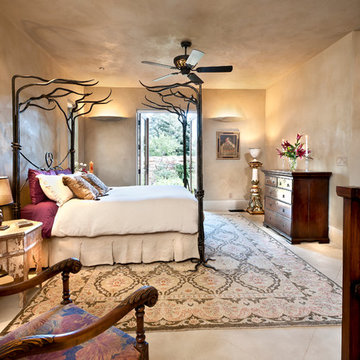
Master bedroom with Moroccan plaster walls and ceiling. French doors to private garden. White aged concrete with matching concrete baseboards.
Inspiration for a mediterranean bedroom remodel in Denver with beige walls and no fireplace
Inspiration for a mediterranean bedroom remodel in Denver with beige walls and no fireplace

Sponsored
Columbus, OH

Wannemacher Interiors
Customized Award-Winning Interior Design Solutions in Franklin Cnty OH
 Metamorphosis
Grand Living Room
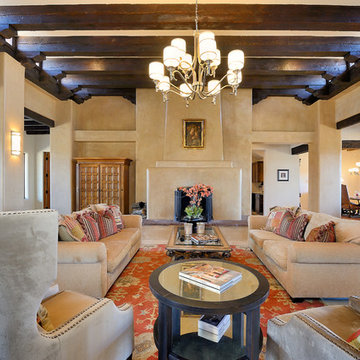
Living room - southwestern open concept beige floor living room idea in Albuquerque with beige walls, a standard fireplace, a plaster fireplace and no tv
Living room - southwestern open concept beige floor living room idea in Albuquerque with beige walls, a standard fireplace, a plaster fireplace and no tv
 Richard Wodehouse
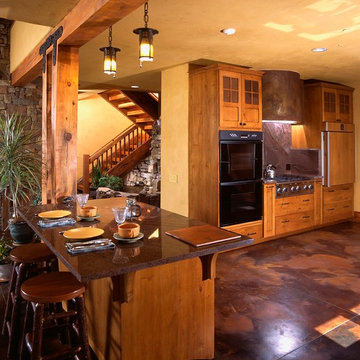
Floor is stained concrete, walls are organic plaster, and beams are from trees cut on site
Inspiration for a large rustic single-wall concrete floor and brown floor open concept kitchen remodel in San Francisco with an island, flat-panel cabinets, light wood cabinets and granite countertops
Inspiration for a large rustic single-wall concrete floor and brown floor open concept kitchen remodel in San Francisco with an island, flat-panel cabinets, light wood cabinets and granite countertops
 Indian Summer Pool and Spa

Natural Swimming Pool design utilizing Shotcrete Inground Pool Shell with Natural Sandstone Retaining Walls, Seamless Slate Stamped Concrete decking, 30" Dia. x 22' long Tube Slide exiting under Huge Pool Waterfall. Pool House Features Copper Guttering and Roof Dormer Top, Real Stucco, Large Shower, Dressing Bench Area, Imprinted Compass In Floor all on approx. 45 degree sloped yard.
A Beautiful Job well done!
Design & Pic's by Doug Fender
Const. By Doug & Craig Fender dba
Indian Summer Pool and Spa
 Indian Summer Pool and Spa

Natural Swimming Pool design utilizing Shotcrete Inground Pool Shell with Natural Sandstone Retaining Walls and coping, Seamless Slate Stamped Concrete decking, 30" Dia. x 22' long Tube Slide exiting under Huge Pool Waterfall. Pool House Features Copper Guttering and Roof Dormer Top, Real Stucco, Large Shower, Dressing Bench Area, Imprinted Compass In Floor all on approx. 45 degree sloped yard.
A Beautiful Job well done!
Design & Pic's by Doug Fender
Const. By Doug & Craig Fender dba
Indian Summer Pool and Spa
 RRM Design Group

Inspiration for a mid-sized mediterranean formal and open concept dark wood floor living room remodel in Santa Barbara with beige walls, a two-sided fireplace, a plaster fireplace and no tv
 B Street Design
Photos: Ed Gohlich

Inspiration for a large contemporary open concept concrete floor and gray floor family room remodel with a bar, white walls, a ribbon fireplace, a plaster fireplace and a media wall
Inspiration for a large contemporary open concept concrete floor and gray floor family room remodel with a bar, white walls, a ribbon fireplace, a plaster fireplace and a media wall


 Thompson Studio Architects
Reflex Imaging
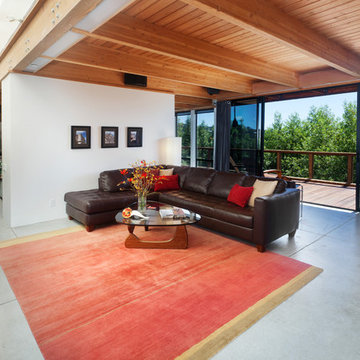
Example of a mid-sized trendy open concept concrete floor and gray floor living room design in San Francisco with white walls, a standard fireplace, a plaster fireplace and a media wall
Example of a mid-sized trendy open concept concrete floor and gray floor living room design in San Francisco with white walls, a standard fireplace, a plaster fireplace and a media wall

 Green View Building & Design Company, Inc.
Will Calhoun - photo
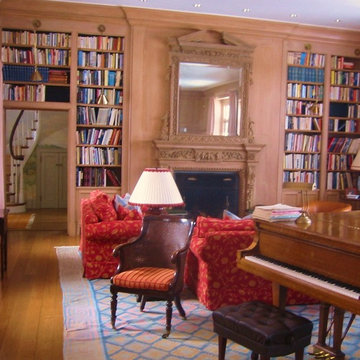
The core of this elegant home is the Great Room. A disastrous fire gutted the two bedroom suites and connecting hallway with it's window seats, linen storage, attic access, and book shelves above the room. The fire also spread into the adjacent bedroom wings and destroyed the roof system. The water and smoke damage was extensive. What we see here is a full recovery and a reflection of what became the homes 'best history'.
 Walls n Effects
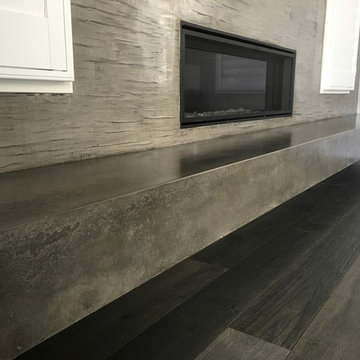
Concrete Hearth 17 foot floater
Living room - modern living room idea in Orange County
Living room - modern living room idea in Orange County

Sponsored
Columbus, OH

Snider & Metcalf Interior Design, LTD
Leading Interior Designers in Columbus, Ohio & Ponte Vedra, Florida
 DEGOL CARPET
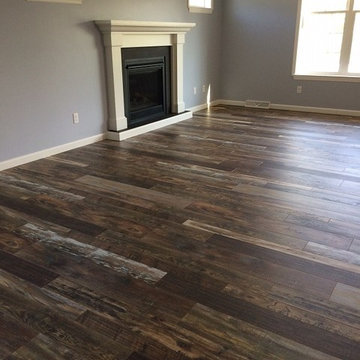
Living room - mid-sized transitional formal and enclosed dark wood floor living room idea with blue walls, a standard fireplace, a plaster fireplace and no tv

 Masfotogenica Fotografia
photo by Carlos Yague (masfotogenica fotografía), Jef de Koninck, Araxan

Mid-sized tuscan formal and enclosed travertine floor living room photo in Malaga with white walls, a standard fireplace, a plaster fireplace and no tv
Mid-sized tuscan formal and enclosed travertine floor living room photo in Malaga with white walls, a standard fireplace, a plaster fireplace and no tv
15