
Search results for "Plastic material" in Home Design Ideas

 O’Hara Interiors
Martha O'Hara Interiors, Interior Design & Photo Styling | City Homes, Builder | Troy Thies, Photography
Please Note: All “related,” “similar,” and “sponsored” products tagged or listed by Houzz are not actual products pictured. They have not been approved by Martha O’Hara Interiors nor any of the professionals credited. For information about our work, please contact design@oharainteriors.com.

 LEIVARS
Inspiration for a mid-sized contemporary light wood floor and gray floor enclosed dining room remodel in London with beige walls

 Penny Black Interiors LLC.
The architecture of this mid-century ranch in Portland’s West Hills oozes modernism’s core values. We wanted to focus on areas of the home that didn’t maximize the architectural beauty. The Client—a family of three, with Lucy the Great Dane, wanted to improve what was existing and update the kitchen and Jack and Jill Bathrooms, add some cool storage solutions and generally revamp the house.
We totally reimagined the entry to provide a “wow” moment for all to enjoy whilst entering the property. A giant pivot door was used to replace the dated solid wood door and side light.
We designed and built new open cabinetry in the kitchen allowing for more light in what was a dark spot. The kitchen got a makeover by reconfiguring the key elements and new concrete flooring, new stove, hood, bar, counter top, and a new lighting plan.
Our work on the Humphrey House was featured in Dwell Magazine.
Find the right local pro for your project

 Beth Dotolo, ASID, RID, NCIDQ
This forever home, perfect for entertaining and designed with a place for everything, is a contemporary residence that exudes warmth, functional style, and lifestyle personalization for a family of five. Our busy lawyer couple, with three close-knit children, had recently purchased a home that was modern on the outside, but dated on the inside. They loved the feel, but knew it needed a major overhaul. Being incredibly busy and having never taken on a renovation of this scale, they knew they needed help to make this space their own. Upon a previous client referral, they called on Pulp to make their dreams a reality. Then ensued a down to the studs renovation, moving walls and some stairs, resulting in dramatic results. Beth and Carolina layered in warmth and style throughout, striking a hard-to-achieve balance of livable and contemporary. The result is a well-lived in and stylish home designed for every member of the family, where memories are made daily.
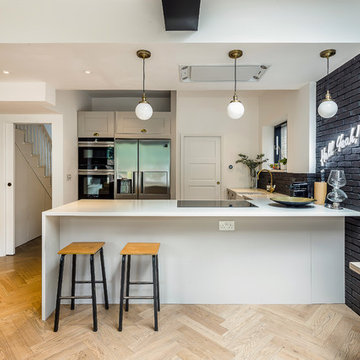
Example of a transitional u-shaped light wood floor and beige floor open concept kitchen design in London with a farmhouse sink, shaker cabinets, beige cabinets, black backsplash, brick backsplash, stainless steel appliances, a peninsula and white countertops
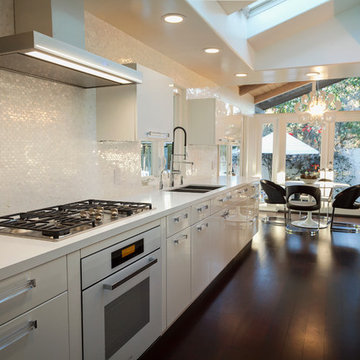
 Beach Kitchens, LLC
Wood Mode Cabinetry
Mid-sized minimalist galley dark wood floor eat-in kitchen photo in Los Angeles with an undermount sink, flat-panel cabinets, white cabinets, quartz countertops, white backsplash, mosaic tile backsplash and white appliances
Mid-sized minimalist galley dark wood floor eat-in kitchen photo in Los Angeles with an undermount sink, flat-panel cabinets, white cabinets, quartz countertops, white backsplash, mosaic tile backsplash and white appliances
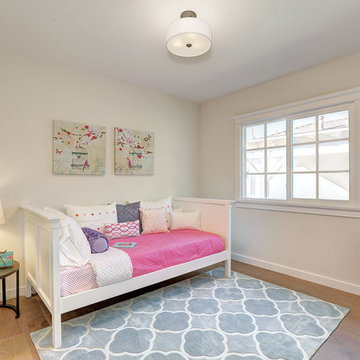
 Blu and White
Bedroom 2 after
Transitional girl light wood floor kids' room photo in Los Angeles with beige walls
Transitional girl light wood floor kids' room photo in Los Angeles with beige walls



 Jennifer Kizzee Design
Example of a transitional 3/4 blue tile multicolored floor, single-sink and wood wall bathroom design in Houston with recessed-panel cabinets, gray cabinets, white walls, an undermount sink, quartz countertops, white countertops and a built-in vanity
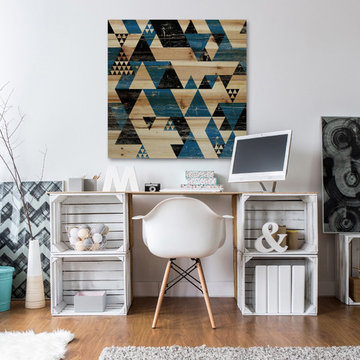
 Marmont Hill
Study room - transitional freestanding desk dark wood floor study room idea in Los Angeles with white walls

 Davis Home Pros
Inspiration for a large mid-century modern galley dark wood floor eat-in kitchen remodel in San Francisco with an undermount sink, shaker cabinets, white cabinets, quartz countertops, white backsplash, subway tile backsplash, stainless steel appliances and an island

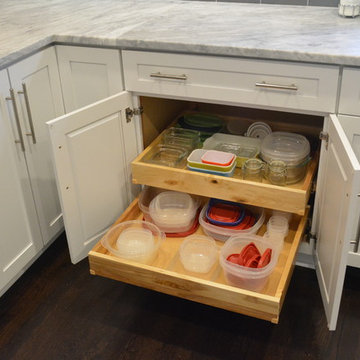
 Lane Homes & Remodeling Inc.
The number one storage feature clients request are pull out trays. These help keep the kitchen more organized by ensuring nothing gets lost in the back of the cabinet.
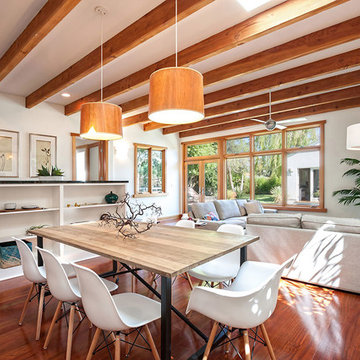
 LA Home Photography
Gregory Storm / LA Home Photography
Great room - coastal medium tone wood floor great room idea in Los Angeles with white walls
Great room - coastal medium tone wood floor great room idea in Los Angeles with white walls


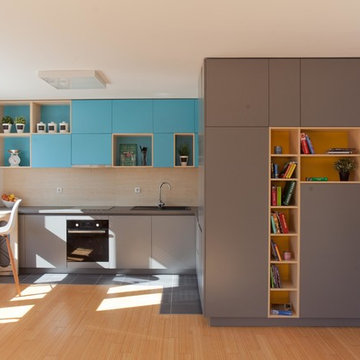
 User
UserDarko Mihalić
Small trendy l-shaped ceramic tile eat-in kitchen photo in Other with a single-bowl sink, blue cabinets, laminate countertops, beige backsplash, stainless steel appliances and no island
Small trendy l-shaped ceramic tile eat-in kitchen photo in Other with a single-bowl sink, blue cabinets, laminate countertops, beige backsplash, stainless steel appliances and no island
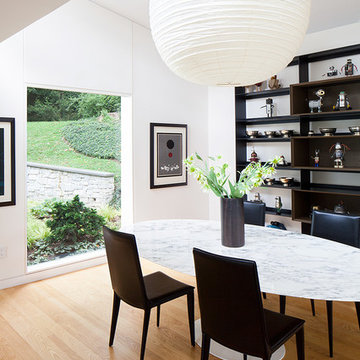
 Kyle Born Photography
©2014 Kyle Born
Example of a mid-century modern light wood floor dining room design in Philadelphia with white walls
Example of a mid-century modern light wood floor dining room design in Philadelphia with white walls
 Michael Abraham Architecture
janet mesicmackie
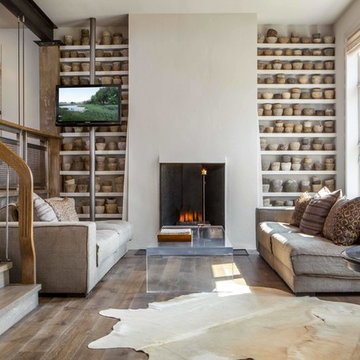
Inspiration for a contemporary medium tone wood floor living room remodel in Chicago with beige walls, a plaster fireplace and no tv
Inspiration for a contemporary medium tone wood floor living room remodel in Chicago with beige walls, a plaster fireplace and no tv
 Hammond Design
Photo: Kyle Caldwell

Mid-sized 1960s light wood floor kitchen/dining room combo photo in Boston with white walls and no fireplace
Mid-sized 1960s light wood floor kitchen/dining room combo photo in Boston with white walls and no fireplace

Sponsored
Columbus, OH

Wannemacher Interiors
Customized Award-Winning Interior Design Solutions in Franklin Cnty OH
 Raina Henderson Interior Design, LLC

Example of a large transitional master white tile and porcelain tile porcelain tile, gray floor, double-sink and wainscoting bathroom design in Seattle with furniture-like cabinets, dark wood cabinets, a one-piece toilet, blue walls, an undermount sink, quartz countertops, a hinged shower door, white countertops, a niche and a freestanding vanity
 Highland Homes

Transitional freestanding desk carpeted study room photo in Dallas with multicolored walls

16