
Search results for "Plastic material" in Home Design Ideas

 Casework Inter Design
When Casework first met this 550 square foot attic space in a 1912 Seattle Craftsman home, it was dated and not functional. The homeowners wanted to transform their existing master bedroom and bathroom to include more practical closet and storage space as well as add a nursery. The renovation created a purposeful division of space for a growing family, including a cozy master with built-in bench storage, a spacious his and hers dressing room, open and bright master bath with brass and black details, and a nursery perfect for a growing child. Through clever built-ins and a minimal but effective color palette, Casework was able to turn this wasted attic space into a comfortable, inviting and purposeful sanctuary.
 SZQdesign
Geoff Captain
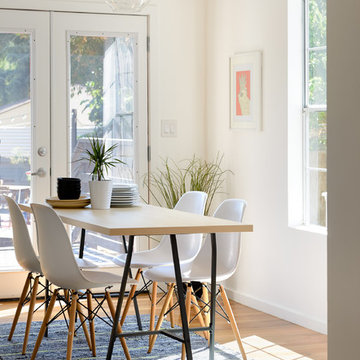
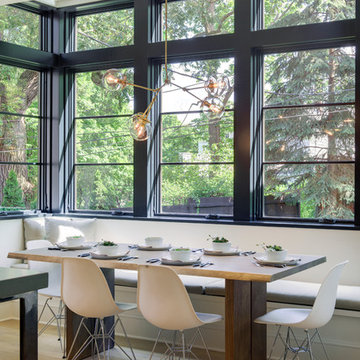
Example of a small trendy light wood floor kitchen/dining room combo design in Los Angeles with white walls
Example of a small trendy light wood floor kitchen/dining room combo design in Los Angeles with white walls

Find the right local pro for your project
 Burgin Lambert Architects
Warren Jagger
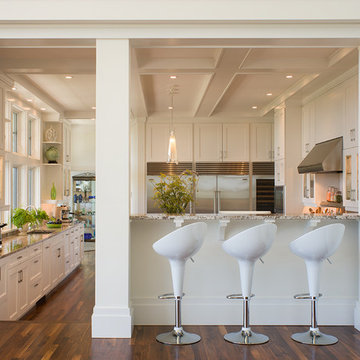
Kitchen - transitional kitchen idea in Providence with recessed-panel cabinets, white cabinets, granite countertops and stainless steel appliances
Kitchen - transitional kitchen idea in Providence with recessed-panel cabinets, white cabinets, granite countertops and stainless steel appliances
 Earthway Enterprises, Inc
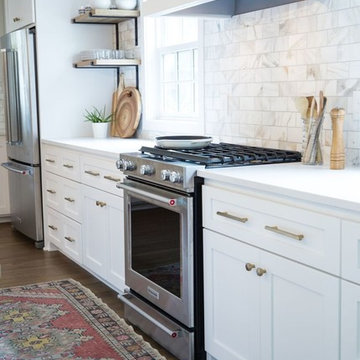
Large transitional l-shaped brown floor and medium tone wood floor open concept kitchen photo in Kansas City with an undermount sink, shaker cabinets, white cabinets, white backsplash, stainless steel appliances, white countertops, quartz countertops, marble backsplash and an island
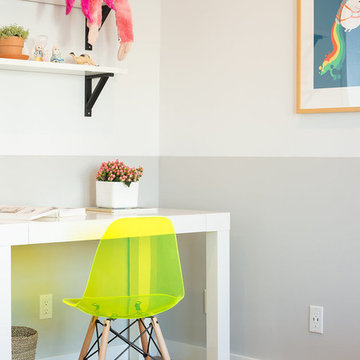
 Regan Baker Design Inc.
Hired mid demolition, Regan Baker Design helped transform this tech and game savvy family of 4 in need of assistance with the design of their newly purchased Glen Park home. RBD finalized finishes, furniture and installation after 8 months of rebuilding their their 2 story, 3 bedroom 3 bath + Family room home. Finishes, fixtures, custom millwork and furniture were selected to reflect the cat and kid-friendly family, as well as a ton of closed built-in storage for the very well organized family. An RBD favorite includes the custom built-in sofa designed for easy game playing, easy lounging, and easy game storage.
Photography: Sarah Hebenstreit / Modern Kids Co.
 Feldman Architecture, Inc.
Paul Dyer

Great room - contemporary concrete floor great room idea in San Francisco with gray walls
Great room - contemporary concrete floor great room idea in San Francisco with gray walls


 Koch Architects
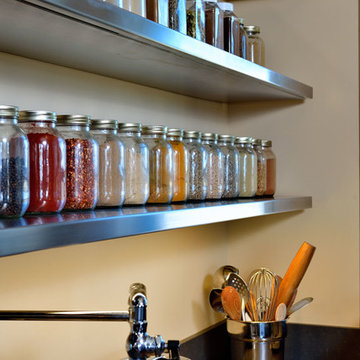
Floating stainless steel shelves with Mason jars with spices, in a modern farmhouse-style home on a ranch in Idaho.Photo by Tory Taglio Photography
Example of a large trendy u-shaped medium tone wood floor enclosed kitchen design in Boise with flat-panel cabinets, stainless steel cabinets, stainless steel appliances, an island, an undermount sink, stainless steel countertops, metallic backsplash and metal backsplash
Example of a large trendy u-shaped medium tone wood floor enclosed kitchen design in Boise with flat-panel cabinets, stainless steel cabinets, stainless steel appliances, an island, an undermount sink, stainless steel countertops, metallic backsplash and metal backsplash
 BUTZ + KLUG Architecture
Eric Roth Photography
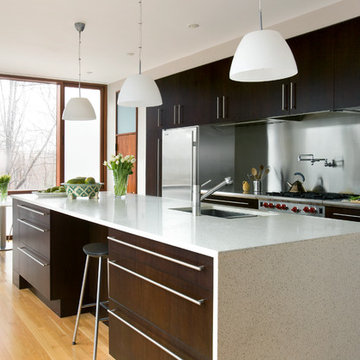
Example of a large trendy light wood floor eat-in kitchen design in Boston with an undermount sink, flat-panel cabinets, dark wood cabinets, marble countertops, metallic backsplash, stainless steel appliances and an island
Example of a large trendy light wood floor eat-in kitchen design in Boston with an undermount sink, flat-panel cabinets, dark wood cabinets, marble countertops, metallic backsplash, stainless steel appliances and an island
 Hoi Ning Wong
Photo: Hoi Ning Wong © 2014 Houzz

Example of a transitional gender-neutral dark wood floor playroom design in San Francisco with gray walls
Example of a transitional gender-neutral dark wood floor playroom design in San Francisco with gray walls
 Morning Star Builders LTD
Mike Kaskel
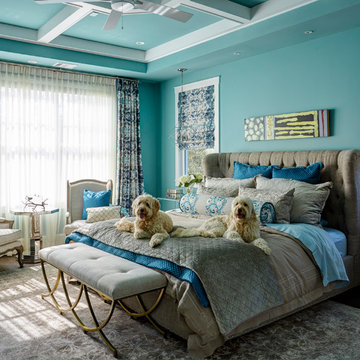
Bedroom - large traditional master dark wood floor and brown floor bedroom idea in Houston with blue walls and no fireplace
Bedroom - large traditional master dark wood floor and brown floor bedroom idea in Houston with blue walls and no fireplace
 MPD Design Build Inc.

We fabricated this distinctive shelving and office space to maximize storage and minimize clutter.
Photo - Eduard Hueber
Study room - small modern built-in desk light wood floor and beige floor study room idea in New York with white walls
Study room - small modern built-in desk light wood floor and beige floor study room idea in New York with white walls
 Foursquare Builders

Example of a mid-sized trendy medium tone wood floor and beige floor great room design in Austin with white walls and no fireplace

Sponsored
Westerville, OH

Custom Home Works
Franklin County's Award-Winning Design, Build and Remodeling Expert
 Hufft
HufftMichael Robinson
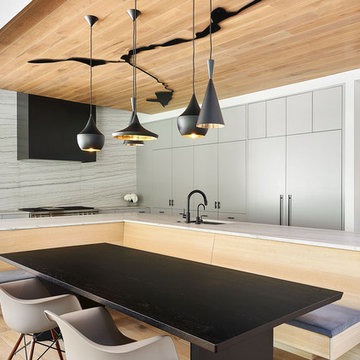
Eat-in kitchen - contemporary l-shaped light wood floor and brown floor eat-in kitchen idea in Kansas City with an undermount sink, flat-panel cabinets, gray cabinets, white backsplash, paneled appliances, an island and white countertops
Eat-in kitchen - contemporary l-shaped light wood floor and brown floor eat-in kitchen idea in Kansas City with an undermount sink, flat-panel cabinets, gray cabinets, white backsplash, paneled appliances, an island and white countertops

 Gregory Thomas, Residential Architect
On the same hall is the Laundry/Utility room. Beyond the laundry function, it houses items for the family pet, including storage of leashes, food, etc. and a sleeping space.
The interior Dutch door to the room allows for temporary--but friendly--containment of the sometimes overly-enthusiastic pooch.
The side door leads to an exterior porch, and either the back yard or the street.
dutch door • 6" x 24" & 12" x 24" Stone Peak "Moon Sky" porcelain tile by Pangaea/Sky • "Crisp Linen" Wilsonart plastic laminate • stained oak trim • Swiss Coffee paint (flat) by Benjamin Moore at cabinets • Seattle Mist paint (flat) by Benjamin Moore at walls • Whirlpool washer & Dryer •
Construction by CG&S Design-Build.
Photography by Tre Dunham, Fine focus Photography
 User
Userjenifer mcneil baker
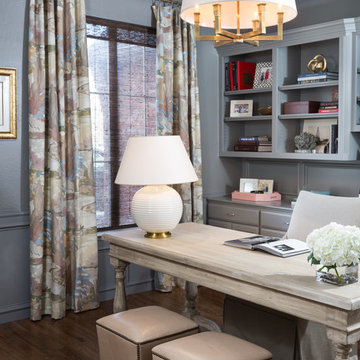
Transitional freestanding desk dark wood floor study room photo in Oklahoma City with gray walls
Transitional freestanding desk dark wood floor study room photo in Oklahoma City with gray walls


 Greg Perry Design

Inspiration for a transitional light wood floor dining room remodel in Charlotte with white walls
 Brent Campbell, Architect
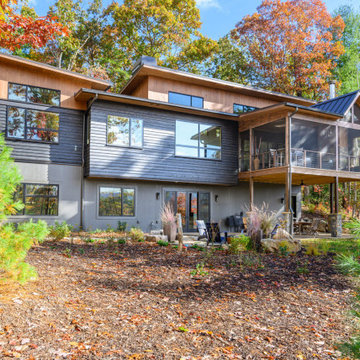
Mountain style black three-story mixed siding house exterior photo in Other with a shed roof and a mixed material roof
 Tara Benet Design

This property was completely gutted and redesigned into a single family townhouse. After completing the construction of the house I staged the furniture, lighting and decor. Staging is a new service that my design studio is now offering.
14