
Search results for "Plastic material" in Home Design Ideas

 Sol Haus Design
The multi-purpose furniture transforms the compact space for different uses. The coffee table is on casters which is used for dining and storage. The side table tucks under sofa. The sofa is also a guest bed and storage below. Photo: Eileen Descallar Ringwald

 Six Walls Interior Design
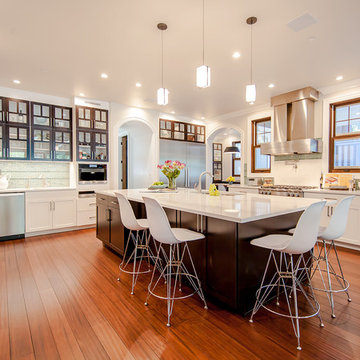
Inspiration for a transitional l-shaped medium tone wood floor kitchen remodel in Denver with shaker cabinets, white cabinets, green backsplash, stainless steel appliances and an island
Find the right local pro for your project
 Carmit Oron Interior Design
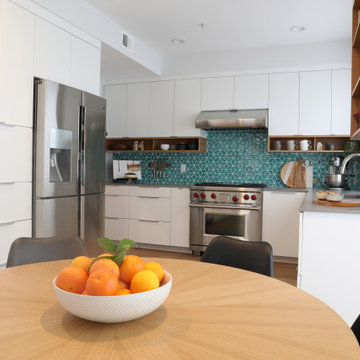
Mid-sized 1950s l-shaped medium tone wood floor and brown floor open concept kitchen photo in San Francisco with an undermount sink, flat-panel cabinets, white cabinets, quartz countertops, blue backsplash, ceramic backsplash, stainless steel appliances, no island and gray countertops
 Sol Haus Design
The living space has a large desk, a storage loft, and bathed in natural light. Photo: Eileen Descallar Ringwald
Inspiration for a small contemporary built-in desk medium tone wood floor study room remodel in Los Angeles with beige walls
Inspiration for a small contemporary built-in desk medium tone wood floor study room remodel in Los Angeles with beige walls
 Olympic Kitchens
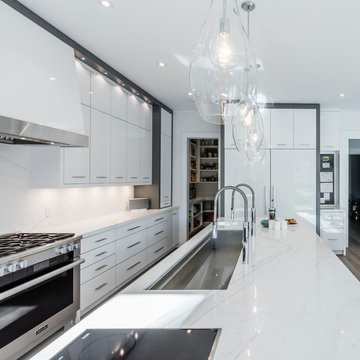
Example of a large trendy u-shaped dark wood floor eat-in kitchen design in Toronto with an undermount sink, flat-panel cabinets, white cabinets, marble countertops, white backsplash, stone slab backsplash, stainless steel appliances and an island
 New Generation Home Improvements
Amy Bartlam

Example of a large trendy l-shaped ceramic tile and gray floor eat-in kitchen design in Los Angeles with an undermount sink, flat-panel cabinets, brown cabinets, marble countertops, white backsplash, marble backsplash, paneled appliances and an island
Example of a large trendy l-shaped ceramic tile and gray floor eat-in kitchen design in Los Angeles with an undermount sink, flat-panel cabinets, brown cabinets, marble countertops, white backsplash, marble backsplash, paneled appliances and an island


 Marie Flanigan Interiors
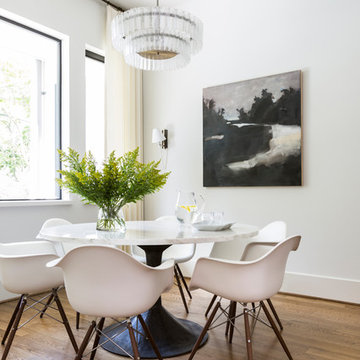
Example of a trendy medium tone wood floor dining room design in Houston with white walls
 Levin/Brown & Associates, Inc.

Example of a transitional u-shaped dark wood floor and brown floor eat-in kitchen design in Baltimore with an undermount sink, shaker cabinets, white cabinets, white backsplash, stainless steel appliances, an island and white countertops
 DLB Custom Home Design

Kitchen - contemporary l-shaped dark wood floor kitchen idea in Charleston with flat-panel cabinets, granite countertops, two islands, white cabinets and stainless steel appliances
 User
UserJohn Dolan

Inspiration for a mid-sized timeless formal and open concept light wood floor living room remodel in New York with white walls, a standard fireplace and a metal fireplace
Inspiration for a mid-sized timeless formal and open concept light wood floor living room remodel in New York with white walls, a standard fireplace and a metal fireplace
 Objekt Designs
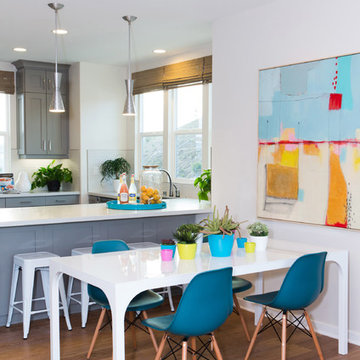
Example of a trendy dark wood floor kitchen/dining room combo design in Orange County with white walls
 Paul Raff Studio
Architecture: Paul Raff Studio
Photography: Steve Tsai

Example of a trendy concrete floor kitchen design in Toronto with open cabinets, stainless steel countertops, white backsplash, glass tile backsplash, stainless steel appliances and an island
Example of a trendy concrete floor kitchen design in Toronto with open cabinets, stainless steel countertops, white backsplash, glass tile backsplash, stainless steel appliances and an island


 TARA BAKER
Harry Williams

Inspiration for a mid-sized industrial l-shaped seated home bar remodel in San Francisco with concrete countertops
Inspiration for a mid-sized industrial l-shaped seated home bar remodel in San Francisco with concrete countertops

 Sogno Design Group
Michele Lee Wilson
Bathroom - mid-sized craftsman 3/4 beige tile and subway tile ceramic tile and black floor bathroom idea in San Francisco with recessed-panel cabinets, dark wood cabinets, a two-piece toilet, white walls, an undermount sink and soapstone countertops
Bathroom - mid-sized craftsman 3/4 beige tile and subway tile ceramic tile and black floor bathroom idea in San Francisco with recessed-panel cabinets, dark wood cabinets, a two-piece toilet, white walls, an undermount sink and soapstone countertops


 Soul Interiors Design, LLC
Linear glass tiles in calming shades of blue and crisp white field tiles set vertically visually draw the eye up and heighten the space, while a new frameless glass shower door helps create an airy and open feeling.
Sources:
Wall Paint - Sherwin-Williams, Tide Water @ 120%
Faucet - Hans Grohe
Tub Deck Set - Hans Grohe
Sink - Kohler
Ceramic Field Tile - Lanka Tile
Glass Accent Tile - G&G Tile
Shower Floor/Niche Tile - AKDO
Floor Tile - Emser
Countertops, shower & tub deck, niche and pony wall cap - Caesarstone
Bathroom Scone - George Kovacs
Cabinet Hardware - Atlas
Medicine Cabinet - Restoration Hardware
Photographer - Robert Morning Photography


 Maryland Photography Inc.
MPI360
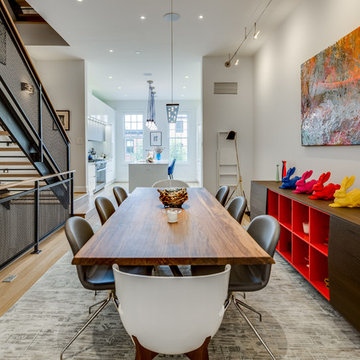
Inspiration for a contemporary light wood floor great room remodel in Baltimore with gray walls
Inspiration for a contemporary light wood floor great room remodel in Baltimore with gray walls
 Aldridge Interiors
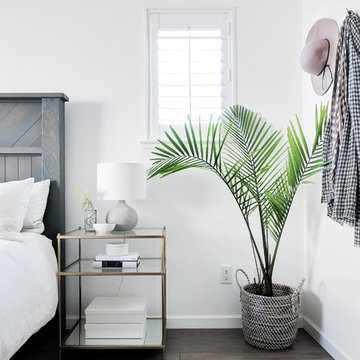
Example of a transitional master medium tone wood floor and gray floor bedroom design in Sacramento with white walls
 Hufft
HufftMichael Robinson
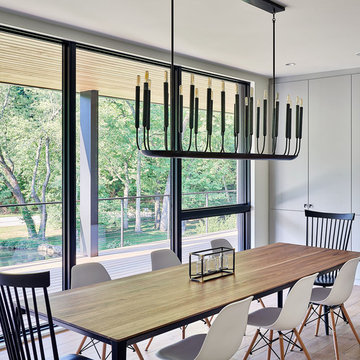
Trendy light wood floor and brown floor dining room photo in Kansas City with white walls and no fireplace
Trendy light wood floor and brown floor dining room photo in Kansas City with white walls and no fireplace
18