
Search results for "Plastic material" in Home Design Ideas

 Renovisions
 These homeowners were anxiously ready to remodel their dated 80’s kitchen and reached out to Renovisions to handle the transformation. In this new undertaking we met to discuss plans to brighten the dark room with custom painted white inset cabinets, adding more functional storage, better task lighting and GE Monogram appliances, new hardwood flooring throughout and creating a better flow into the adjacent family room. In order to open up the space, Renovisions suggested creating an angle at the peninsula. Continuing with this approach we replaced the rear door with a new one-light door that swings out instead of in to accommodate new bar stools and a better flow of traffic in and out to the deck outside. Silestone’s quartz countertops in ‘Merope’ were the perfect choice adding a nice contrast yet truly durable and low maintenance. Creating a beautifully unique subway tile niche in linen color at cooktop area and backsplash added an elegant touch to the overall look and homeowners were thrilled with this refreshing look after the Renovision.
Now their newly renovated kitchen is a showcase and nicely outfitted for family and friends.

 Kathy Marshall Design
A coastal kitchen with organic hues and blue accents, creating a welcoming and vibrant space.
Example of a large beach style l-shaped light wood floor and white floor eat-in kitchen design in Boston with a single-bowl sink, shaker cabinets, white cabinets, granite countertops, white backsplash, glass tile backsplash, stainless steel appliances, an island and white countertops
Example of a large beach style l-shaped light wood floor and white floor eat-in kitchen design in Boston with a single-bowl sink, shaker cabinets, white cabinets, granite countertops, white backsplash, glass tile backsplash, stainless steel appliances, an island and white countertops
 Wadia Associates

Inspiration for a large transitional carpeted u-shaped metal railing and wainscoting staircase remodel in New York with carpeted risers
Find the right local pro for your project

 HAUS | Architecture For Modern Lifestyles
Description: Interior Renovation of Mid-Century Modern Kitchen - Interior Architecture/Renderings/Photography: HAUS | Architecture
Mid-sized 1960s l-shaped light wood floor eat-in kitchen photo in Indianapolis with an undermount sink, flat-panel cabinets, gray cabinets, quartz countertops, white backsplash, ceramic backsplash and stainless steel appliances
Mid-sized 1960s l-shaped light wood floor eat-in kitchen photo in Indianapolis with an undermount sink, flat-panel cabinets, gray cabinets, quartz countertops, white backsplash, ceramic backsplash and stainless steel appliances
 Feraru & Associates Building and Design Inc

Danish 3/4 white tile multicolored floor bathroom photo in San Francisco with flat-panel cabinets, black cabinets, white walls, a vessel sink and wood countertops
 Robert Elliott Custom Homes
Nathan Schroder Photography
BK Design Studio
Robert Elliott Custom Homes
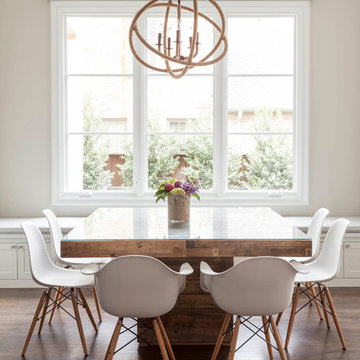
Dining room - transitional medium tone wood floor dining room idea in Dallas with beige walls
Dining room - transitional medium tone wood floor dining room idea in Dallas with beige walls

 Change Your Bathroom©
The detailed plans for this bathroom can be purchased here: https://www.changeyourbathroom.com/shop/felicitous-flora-bathroom-plans/
The original layout of this bathroom underutilized the spacious floor plan and had an entryway out into the living room as well as a poorly placed entry between the toilet and the shower into the master suite. The new floor plan offered more privacy for the water closet and cozier area for the round tub. A more spacious shower was created by shrinking the floor plan - by bringing the wall of the former living room entry into the bathroom it created a deeper shower space and the additional depth behind the wall offered deep towel storage. A living plant wall thrives and enjoys the humidity each time the shower is used. An oak wood wall gives a natural ambiance for a relaxing, nature inspired bathroom experience.

Sponsored
Fredericksburg, OH

High Point Cabinets
Columbus' Experienced Custom Cabinet Builder | 4x Best of Houzz Winner
 Potter Construction Inc

The clients will enjoy their elegant new Master Bathroom for years to come.
Photographer: Jeff Beck Photography
Designer: Six Walls
Inspiration for a mid-sized contemporary master white tile and marble tile porcelain tile, gray floor and double-sink bathroom remodel in Seattle with flat-panel cabinets, medium tone wood cabinets, a two-piece toilet, white walls, quartzite countertops, white countertops and an undermount sink
Inspiration for a mid-sized contemporary master white tile and marble tile porcelain tile, gray floor and double-sink bathroom remodel in Seattle with flat-panel cabinets, medium tone wood cabinets, a two-piece toilet, white walls, quartzite countertops, white countertops and an undermount sink
 Nancy Serafini Interior Design
Michael J. Lee Photography

Large elegant u-shaped light wood floor open concept kitchen photo in Boston with a farmhouse sink, shaker cabinets, white cabinets, quartzite countertops, white backsplash, mosaic tile backsplash, paneled appliances and an island
Large elegant u-shaped light wood floor open concept kitchen photo in Boston with a farmhouse sink, shaker cabinets, white cabinets, quartzite countertops, white backsplash, mosaic tile backsplash, paneled appliances and an island
 Evelyn James Interiors

We took this beautiful art deco table and paired it with some fun leopard and acrylic chairs. The client already has the beautiful artwork to add to this great space
 Encircle Design and Build
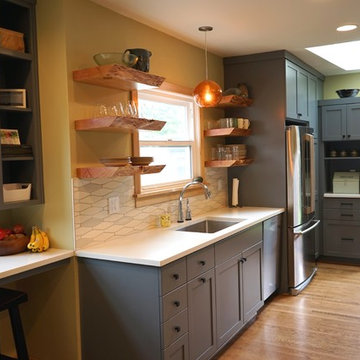
Eat-in kitchen - mid-sized modern galley dark wood floor eat-in kitchen idea in Portland with an undermount sink, shaker cabinets, gray cabinets, concrete countertops, white backsplash, ceramic backsplash, stainless steel appliances and no island
 Delphinium Design
GC: Ekren Construction
Photography: Tiffany Ringwald

Eat-in kitchen - mid-sized transitional l-shaped medium tone wood floor and brown floor eat-in kitchen idea in Charlotte with an undermount sink, shaker cabinets, white cabinets, quartzite countertops, gray backsplash, porcelain backsplash, stainless steel appliances, an island and black countertops
Eat-in kitchen - mid-sized transitional l-shaped medium tone wood floor and brown floor eat-in kitchen idea in Charlotte with an undermount sink, shaker cabinets, white cabinets, quartzite countertops, gray backsplash, porcelain backsplash, stainless steel appliances, an island and black countertops
 Nathan Taylor for Obelisk Home
Designed by Nathan Taylor of Obelisk Home -
Photos by Jeremy Mason McGraw
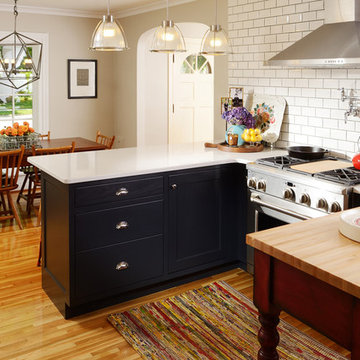
Eat-in kitchen - mid-sized traditional u-shaped light wood floor eat-in kitchen idea in Other with a farmhouse sink, shaker cabinets, black cabinets, quartz countertops, white backsplash, subway tile backsplash, stainless steel appliances and a peninsula
Eat-in kitchen - mid-sized traditional u-shaped light wood floor eat-in kitchen idea in Other with a farmhouse sink, shaker cabinets, black cabinets, quartz countertops, white backsplash, subway tile backsplash, stainless steel appliances and a peninsula

Sponsored
Westerville, OH

Custom Home Works
Franklin County's Award-Winning Design, Build and Remodeling Expert
 TRG Architecture + Interior Design
Bernard Andre

Powder room - contemporary light wood floor powder room idea in San Francisco with flat-panel cabinets, gray cabinets, beige walls and an integrated sink
Powder room - contemporary light wood floor powder room idea in San Francisco with flat-panel cabinets, gray cabinets, beige walls and an integrated sink
 De Meza + Architecture

An Architect's bathroom added to the top floor of a beautiful home. Clean lines and cool colors are employed to create a perfect balance of soft and hard. Tile work and cabinetry provide great contrast and ground the space.
Photographer: Dean Birinyi
 K2 Interiors

Example of a small beach style galley light wood floor open concept kitchen design in San Diego with a single-bowl sink, shaker cabinets, white cabinets, marble countertops, stone slab backsplash, stainless steel appliances and an island
 Case Architects & Remodelers
Project Developer Elena Eskandari
Designer Kevin Shore
Photography by Stacy Zarin Goldberg
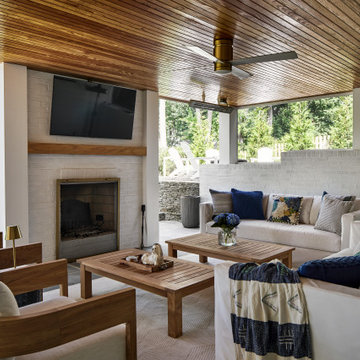
Patio - transitional patio idea in DC Metro with a fireplace and a roof extension
Patio - transitional patio idea in DC Metro with a fireplace and a roof extension

Sponsored
Sunbury, OH

J.Holderby - Renovations
Franklin County's Leading General Contractors - 2X Best of Houzz!
 Capitol Countertops
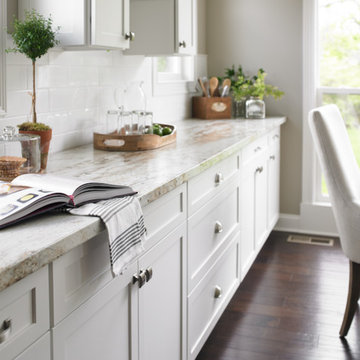
Ora Edge Profile- River Gold Laminate (3546-FX46)
Eat-in kitchen - mid-sized transitional single-wall dark wood floor eat-in kitchen idea in Atlanta with quartz countertops, shaker cabinets, white cabinets, white backsplash, subway tile backsplash and no island
Eat-in kitchen - mid-sized transitional single-wall dark wood floor eat-in kitchen idea in Atlanta with quartz countertops, shaker cabinets, white cabinets, white backsplash, subway tile backsplash and no island
 Odell Painting
After photos: Brian Krebs/Fred Forbes Photogroupe

Large trendy medium tone wood floor and brown floor great room photo in Philadelphia with black walls and no fireplace
Large trendy medium tone wood floor and brown floor great room photo in Philadelphia with black walls and no fireplace

22