
Search results for "Plate drawer" in Home Design Ideas
 Studio Dearborn

This hard working little island has pots and pans drawers, a prep station with cutting board and knife storage, and dish drawers and silverware drawers for serving, plus room for 2-3 stools! Photos, Timothy Lenz.
 Kim Grant Design Inc
Kim Grant, Architect; Gail Owens, Photographer

Example of a transitional u-shaped dark wood floor eat-in kitchen design in San Diego with a farmhouse sink, shaker cabinets, white cabinets, granite countertops, white backsplash, stainless steel appliances and an island
Example of a transitional u-shaped dark wood floor eat-in kitchen design in San Diego with a farmhouse sink, shaker cabinets, white cabinets, granite countertops, white backsplash, stainless steel appliances and an island
 Evensen Design
Aaron Dougherty Photography

Inspiration for a mid-sized transitional 3/4 white tile terra-cotta tile alcove shower remodel in Dallas with an undermount sink, shaker cabinets, white cabinets, quartz countertops and white walls
Inspiration for a mid-sized transitional 3/4 white tile terra-cotta tile alcove shower remodel in Dallas with an undermount sink, shaker cabinets, white cabinets, quartz countertops and white walls
Find the right local pro for your project

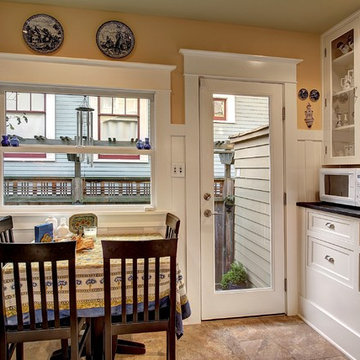
 STS Construction Services
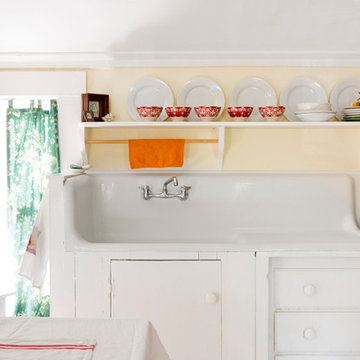
Eat-in kitchen - traditional eat-in kitchen idea in Seattle with glass-front cabinets and white cabinets
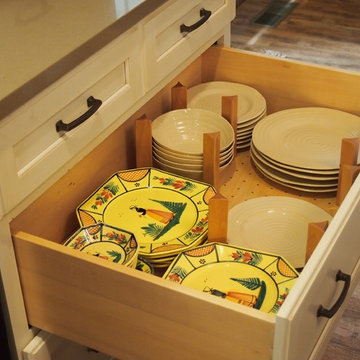


 Kitchens Made Simple
Example of a mid-sized classic galley linoleum floor kitchen pantry design in Minneapolis with an integrated sink, raised-panel cabinets, distressed cabinets, laminate countertops, white backsplash, ceramic backsplash, black appliances and an island



 JWT Associates
The kitchen island is reclaimed wood with a wax finish. The full-height wall cabinet functions as pantry and dish storage.
Inspiration for a large mediterranean u-shaped concrete floor eat-in kitchen remodel in Los Angeles with a farmhouse sink, recessed-panel cabinets, blue cabinets, marble countertops, white backsplash, ceramic backsplash, paneled appliances and an island
Inspiration for a large mediterranean u-shaped concrete floor eat-in kitchen remodel in Los Angeles with a farmhouse sink, recessed-panel cabinets, blue cabinets, marble countertops, white backsplash, ceramic backsplash, paneled appliances and an island

 Design Harmony
Holland Photography
Inspiration for a transitional medium tone wood floor kitchen remodel in Seattle with an undermount sink, open cabinets, white cabinets, white backsplash, stainless steel appliances and quartzite countertops
Inspiration for a transitional medium tone wood floor kitchen remodel in Seattle with an undermount sink, open cabinets, white cabinets, white backsplash, stainless steel appliances and quartzite countertops
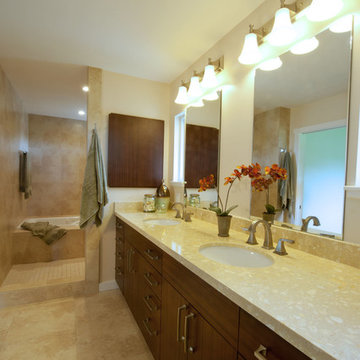
 Ferguson Bath, Kitchen & Lighting Gallery
Example of a large island style master ceramic tile and beige floor drop-in bathtub design in Hawaii with flat-panel cabinets, dark wood cabinets, beige walls, an undermount sink and granite countertops

 Inspired Closets Anchorage

This modern pantry is built in our driftwood finish with shaker door and drawer profile. Shelves are set off in contrasted in Arctic White.
Example of a large minimalist u-shaped porcelain tile kitchen pantry design with shaker cabinets, brown cabinets, granite countertops and blue countertops
Example of a large minimalist u-shaped porcelain tile kitchen pantry design with shaker cabinets, brown cabinets, granite countertops and blue countertops
 ScavulloDesign Interiors
Matthew Millman
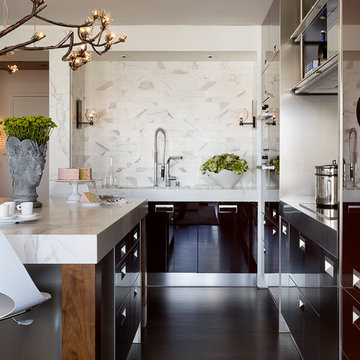
Example of a trendy dark wood floor kitchen design in San Francisco with flat-panel cabinets and white backsplash
Example of a trendy dark wood floor kitchen design in San Francisco with flat-panel cabinets and white backsplash


 Payne & Tompkins Design-Renovations

Inspiration for a large cottage medium tone wood floor and brown floor great room remodel in Cleveland with gray walls and no fireplace

 Maddie G Designs / Shop Maddie G
We turned a small unused room in the back of this house into a playroom for young children. Highlights include custom photo wallpaper (which is adhesive backed and can be peeled away without wall damage), a custom book wall and a wall system allowing easy rotation of kids' art.
Credit: Maddie G Designs
 Clifford M. Renshaw Architects
Aaron Usher Photography

Kitchen/dining room combo - victorian medium tone wood floor kitchen/dining room combo idea in Providence with beige walls
Kitchen/dining room combo - victorian medium tone wood floor kitchen/dining room combo idea in Providence with beige walls



 Square Construction
Inspiration for a mid-sized mediterranean u-shaped medium tone wood floor enclosed kitchen remodel in Austin with an undermount sink, flat-panel cabinets, light wood cabinets, gray backsplash, stainless steel appliances, an island, wood countertops and ceramic backsplash
 Pangaea Interior Design, Portland, OR
Jeffrey Freeman Photography
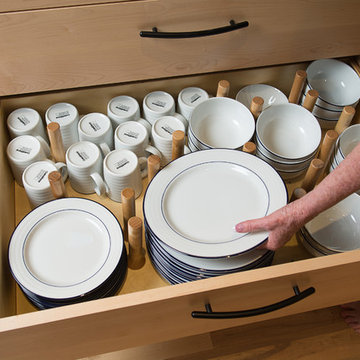
Eat-in kitchen - large contemporary galley light wood floor eat-in kitchen idea in Portland with a single-bowl sink, shaker cabinets, light wood cabinets, paneled appliances and an island
Eat-in kitchen - large contemporary galley light wood floor eat-in kitchen idea in Portland with a single-bowl sink, shaker cabinets, light wood cabinets, paneled appliances and an island

 Affecting Spaces Design Studio
This modern kitchen maintains it's industrial feel by having the exposed brick as its backdrop. The warm honey tones of the white oak, mixed with the stainless steel appliances and white quartz creates a perfect space to showcase the original charm of this space. The accessory rails allow for storage, without covering up the amazing brick wall.
31