
Search results for "Plate drawer" in Home Design Ideas
 KuDa Photography
KuDa Photography

Alcove shower - traditional white tile alcove shower idea in Portland with an undermount sink, shaker cabinets, green cabinets and a two-piece toilet
Alcove shower - traditional white tile alcove shower idea in Portland with an undermount sink, shaker cabinets, green cabinets and a two-piece toilet
 Amy Storm & Company
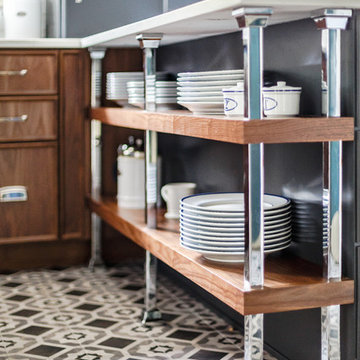
Ahhh, these awesome shelves! We love them! We actually had to have these fittings made, just to fit the slight overhang on the countertop. We adore the way our clients are using this, to display their dish ware and special pieces. The walnut cabinet in the background was designed with our clients daughter in mind, who loves to bake, so the cabinetry is suited to fit all her baking essentials and the cabinet above it hides the slide out mixer.
Joe Kwon Photography

Find the right local pro for your project
 Cabinets by Design

 beautifully handcrafted, painted and glazed custom Amish cabinets.
Eat-in kitchen - mid-sized country l-shaped dark wood floor and brown floor eat-in kitchen idea with a farmhouse sink, distressed cabinets, stainless steel appliances, raised-panel cabinets, soapstone countertops, gray backsplash, ceramic backsplash and an island
Eat-in kitchen - mid-sized country l-shaped dark wood floor and brown floor eat-in kitchen idea with a farmhouse sink, distressed cabinets, stainless steel appliances, raised-panel cabinets, soapstone countertops, gray backsplash, ceramic backsplash and an island
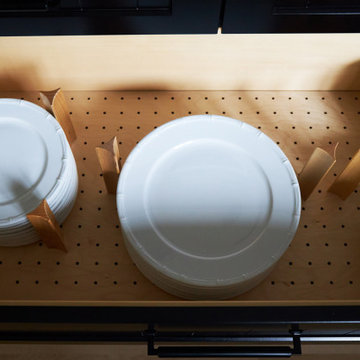
 Kitchen Design Partners, Inc.
Inspiration for a large transitional u-shaped medium tone wood floor, brown floor and exposed beam eat-in kitchen remodel in Chicago with an undermount sink, recessed-panel cabinets, white cabinets, quartz countertops, white backsplash, ceramic backsplash, paneled appliances, an island and white countertops
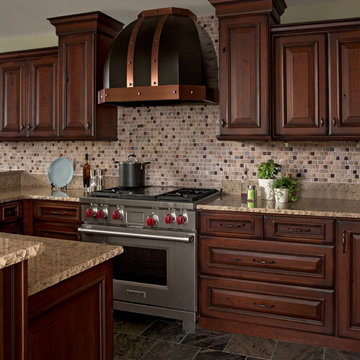
Inspiration for a timeless u-shaped enclosed kitchen remodel with an undermount sink, raised-panel cabinets, dark wood cabinets, quartzite countertops, multicolored backsplash, stainless steel appliances and green walls

 Stephenson Design Collective
Andrew Pogue Photography
Large trendy ceramic tile eat-in kitchen photo in Seattle with an undermount sink, flat-panel cabinets, quartz countertops, white backsplash, paneled appliances, an island and white cabinets
Large trendy ceramic tile eat-in kitchen photo in Seattle with an undermount sink, flat-panel cabinets, quartz countertops, white backsplash, paneled appliances, an island and white cabinets



 Tracey Stephens Design, LLC
The back of this house was reconfigured to create one large open space. The old kitchen was relocated from the center of the space to the far end, switching locations with the dining room. Now there's plenty of room for friends & family to hang out at the island, lounge area or dining table. Very popular for game night!
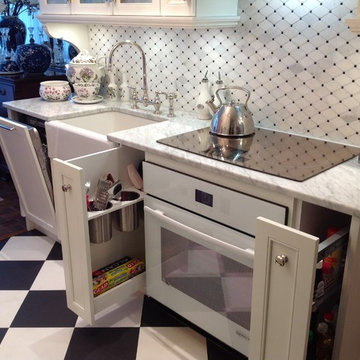
 Wow Great Place
On the sink side of the kitchen, a compact (18" wide) dishwasher is hidden behind a custom panel. Pull-outs flanking the cooktop house often used utensils, oils and spices.
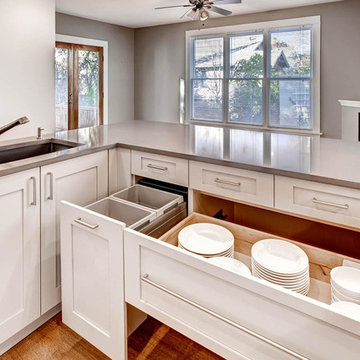
Example of a small trendy l-shaped medium tone wood floor enclosed kitchen design in Denver with shaker cabinets, white cabinets, stainless steel appliances, no island and a double-bowl sink
 Molla Builders LLC

Complete remodel of this 1st floor with opening dining room and kitchen to create open concept for young family to enjoy.
Large island (104") with seating for five with lots of storage and hidden microwave. Island cabinet color: Blueberry.
Cabinets are by Starmark Cabinets, Inset, Shaker.
Farmer sink is cast iron by Kohler.
Floating shelves are oak stained with Special Walnut by Minwax to match hardwood floors on the first floor.
Appliances by Frigidaire Professional Series.
Lighting and cabinet hardware by Restoration Hardware.

 O’Hara Interiors
Martha O'Hara Interiors, Interior Design & Photo Styling | Corey Gaffer, Photography | Please Note: All “related,” “similar,” and “sponsored” products tagged or listed by Houzz are not actual products pictured. They have not been approved by Martha O’Hara Interiors nor any of the professionals credited. For information about our work, please contact design@oharainteriors.com.




 Northland Design & Build
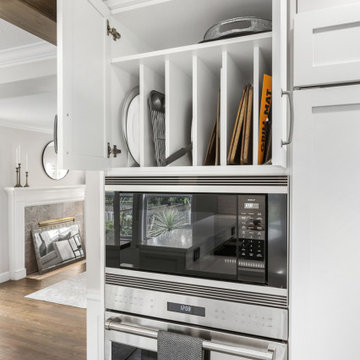
Inspiration for a timeless kitchen remodel in Portland with shaker cabinets, quartzite countertops, white backsplash, stainless steel appliances, an island and white countertops
 VanderHorn Architects

A modest dining and stemware display pantry conceals abundant storage for food, containers, wraps, and appliances beyond. Woodruff Brown Photography
Large eclectic u-shaped medium tone wood floor and brown floor kitchen pantry photo with glass-front cabinets, an island, a drop-in sink, white cabinets, marble countertops, multicolored backsplash, ceramic backsplash and stainless steel appliances
Large eclectic u-shaped medium tone wood floor and brown floor kitchen pantry photo with glass-front cabinets, an island, a drop-in sink, white cabinets, marble countertops, multicolored backsplash, ceramic backsplash and stainless steel appliances

 Julia Katrine
Inspiration for a transitional gray tile gray floor and double-sink wet room remodel in Orange County with flat-panel cabinets, medium tone wood cabinets, an undermount tub, white walls, an undermount sink, gray countertops, a niche and a built-in vanity
 Faure Halvorsen Architects

Inspiration for a mid-sized rustic u-shaped dark wood floor and brown floor enclosed kitchen remodel with shaker cabinets, medium tone wood cabinets, soapstone countertops, brown backsplash, stainless steel appliances and an island



 Closet Factory
Embarking on a garage remodeling project is a transformative endeavor that can significantly enhance both the functionality and aesthetics of the space.
By investing in tailored storage solutions such as cabinets, wall-mounted organizers, and overhead racks, one can efficiently declutter the area and create a more organized storage system. Flooring upgrades, such as epoxy coatings or durable tiles, not only improve the garage's appearance but also provide a resilient surface.
Adding custom workbenches or tool storage solutions contributes to a more efficient and user-friendly workspace. Additionally, incorporating proper lighting and ventilation ensures a well-lit and comfortable environment.
A remodeled garage not only increases property value but also opens up possibilities for alternative uses, such as a home gym, workshop, or hobby space, making it a worthwhile investment for both practicality and lifestyle improvement.
 Westlake Development Group, LLC
Blackstone Edge Photography
Eat-in kitchen - huge contemporary l-shaped medium tone wood floor eat-in kitchen idea in Portland with an undermount sink, flat-panel cabinets, medium tone wood cabinets, quartz countertops, white backsplash, porcelain backsplash, stainless steel appliances and two islands
Eat-in kitchen - huge contemporary l-shaped medium tone wood floor eat-in kitchen idea in Portland with an undermount sink, flat-panel cabinets, medium tone wood cabinets, quartz countertops, white backsplash, porcelain backsplash, stainless steel appliances and two islands

34