
Search results for "Plate racks" in Home Design Ideas

 User
We transformed this space into a bright uplifting and family friendly kitchen space. We retained the original kitchen footprint and kept plumbing and electrical in the same locations for budgetary considerations.
The kitchen was redesigned with entertaining in mind. From custom two-toned cabinetry to sophisticated banquette seating, we re-imagined a bright space with a new personality reaping the benefits of the influx of natural light from the double height windows in the adjacent great room.
From the calcutta marble tile backsplash, caesarstone counter tops and porcelain tile floors, this updated kitchen provided my clients with their dream kitchen …a bright white entertainers delight.
Photo Credit: Bethany Nauert

 Hingeworks
Back When Photography
Open concept kitchen - mid-sized craftsman l-shaped dark wood floor open concept kitchen idea in Salt Lake City with a farmhouse sink, raised-panel cabinets, light wood cabinets, solid surface countertops, multicolored backsplash, porcelain backsplash, white appliances, beige walls and an island
Open concept kitchen - mid-sized craftsman l-shaped dark wood floor open concept kitchen idea in Salt Lake City with a farmhouse sink, raised-panel cabinets, light wood cabinets, solid surface countertops, multicolored backsplash, porcelain backsplash, white appliances, beige walls and an island

 Inplace Studio
Photos by ZackBenson.com
The perfect eclectic kitchen, designed around a professional chef. This kitchen features custom cabinets by Wood-Mode, SieMatic and Woodland cabinets. White marble cabinets cover the island with a custom leg. This highly functional kitchen features a Wolf Range with a steamer and fryer on each side of the range under the large custom cutting boards. Polished brass toe kicks bring this kitchen to the next level.
Find the right local pro for your project

 Details and Design
Tommy Sheldon
Eat-in kitchen - mid-sized mediterranean l-shaped brick floor and red floor eat-in kitchen idea in Baltimore with a farmhouse sink, quartz countertops, stainless steel appliances, an island, shaker cabinets, green cabinets, white backsplash and subway tile backsplash
Eat-in kitchen - mid-sized mediterranean l-shaped brick floor and red floor eat-in kitchen idea in Baltimore with a farmhouse sink, quartz countertops, stainless steel appliances, an island, shaker cabinets, green cabinets, white backsplash and subway tile backsplash

 Esther Hershcovich
Photo: Esther Hershcovic © 2016 Houzz
Kitchen - contemporary kitchen idea in New York
Kitchen - contemporary kitchen idea in New York

 Crown Point Cabinetry
The custom pantry includes cabinetry in the same wood and finish as in the kitchen. The counter space is ideal for baking or prepping for entertaining.
Photo by Crown Point Cabinetry

 Quinn Morgan Design
Open concept kitchen - 1960s galley gray floor open concept kitchen idea with flat-panel cabinets, blue cabinets, an island and gray countertops

Sponsored
Plain City, OH

The Creative Kitchen Company
Columbus Area Kitchen Remodeling and Refacing Professional


 Crown Point Cabinetry
The fluted farm sink is set off by bumping out the sink cabinet. Just one upper cabinet graces the sink wall-the perfect place for coffee mugs.
Photo by Crown Point Cabinetry

 Exquisite Kitchen Design
Photography by Emily Minton Redfield
Kitchen - traditional kitchen idea in Denver
Kitchen - traditional kitchen idea in Denver

 Granoff Architects
Eat-in kitchen - large rustic u-shaped light wood floor eat-in kitchen idea in New York with medium tone wood cabinets, two islands, recessed-panel cabinets, wood countertops and multicolored backsplash

 East Windsor Floor Covering
Kitchen - transitional ceramic tile kitchen idea in Orange County with a double-bowl sink, raised-panel cabinets, medium tone wood cabinets, granite countertops, stainless steel appliances and an island

 J.E. Kelley Designs
Mark Mahan and Rey Au
Kitchen and living room renovation. Door and window replacement
Cottage galley dark wood floor eat-in kitchen photo with shaker cabinets, white cabinets, stainless steel appliances, an island, wood countertops, white backsplash and stone slab backsplash
Cottage galley dark wood floor eat-in kitchen photo with shaker cabinets, white cabinets, stainless steel appliances, an island, wood countertops, white backsplash and stone slab backsplash

Sponsored
Delaware, OH

Buckeye Basements, Inc.
Central Ohio's Basement Finishing ExpertsBest Of Houzz '13-'21

 HomeClick
Empire Industries Caesar 36" Reversible Fluted Front Thick Edge Fireclay Farmhouse Kitchen Sink
The Caesar Collection by Empire is a series of Reversible Fireclay Sinks with Thick Edges and Reversible Construction. On one end, these sinks feature a fluted apron which can be reversed to display a smooth apron instead. The thick walls of the sink help to eliminate noise and make the entire sink more resilient to daily impacts. These Fireclay Sinks are the ideal alternative to common place stainless steel style.

 Martha Stewart Living
Take a look inside Martha's remodeled kitchen.
Martha Stewart Living Ox Hill PureStyle cabinetry in Sharkey Gray.
Martha Stewart Living Corian countertop in Tundra.
Martha Stewart Living hardware in Bedford Nickel.


 Robert Paige Cabinetry LLC
Photos by William Quarles.
Designed by Homeowner and Robert Paige Cabinetry.
Built by Robert Paige Cabinetry.
Example of a large cottage single-wall light wood floor eat-in kitchen design in Charleston with white cabinets, marble countertops, an island, shaker cabinets, white backsplash and paneled appliances
Example of a large cottage single-wall light wood floor eat-in kitchen design in Charleston with white cabinets, marble countertops, an island, shaker cabinets, white backsplash and paneled appliances

Sponsored
Columbus, OH

Hope Restoration & General Contracting
Columbus Design-Build, Kitchen & Bath Remodeling, Historic Renovations

 Karr Bick Kitchen and Bath
Studio Ten
Example of a huge classic u-shaped medium tone wood floor eat-in kitchen design in St Louis with a farmhouse sink, raised-panel cabinets, medium tone wood cabinets, wood countertops, beige backsplash, subway tile backsplash, paneled appliances and an island
Example of a huge classic u-shaped medium tone wood floor eat-in kitchen design in St Louis with a farmhouse sink, raised-panel cabinets, medium tone wood cabinets, wood countertops, beige backsplash, subway tile backsplash, paneled appliances and an island

 Pippin Home Designs, Inc
Mid-sized elegant u-shaped medium tone wood floor and brown floor eat-in kitchen photo in Charlotte with a farmhouse sink, shaker cabinets, white cabinets, wood countertops, white backsplash, subway tile backsplash, stainless steel appliances and an island
 Crown Point Cabinetry
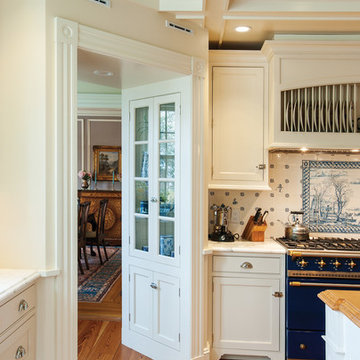
Another view of the pantry reveals a second corner built in cabinet.
Photo by Crown Point Cabinetry
Example of a classic kitchen design in Boston
Example of a classic kitchen design in Boston
136