
Search results for "Plate racks" in Home Design Ideas

 International Bath and Tile
Sit-on basin, rectangular, 29 1/2 x 14 3/4”, height 4 3/8”, glazed, without tap hole and overflow, includes chrome-plated drain valve made of brass, fixing set and black spacer frame.
-AB sit on Basin
-TP counter top Natural Stone/Nero Assoluto Zimbabwe
-KA KB Furniture: Real Wood Veneer Oak Dark

 Counter Dimensions
205 Photography
Mid-sized farmhouse u-shaped dark wood floor eat-in kitchen photo in Birmingham with a farmhouse sink, raised-panel cabinets, distressed cabinets, granite countertops, gray backsplash, ceramic backsplash, stainless steel appliances and an island
Mid-sized farmhouse u-shaped dark wood floor eat-in kitchen photo in Birmingham with a farmhouse sink, raised-panel cabinets, distressed cabinets, granite countertops, gray backsplash, ceramic backsplash, stainless steel appliances and an island


Find the right local pro for your project

 Solid Surface Specialists, LLC
Mid-sized arts and crafts l-shaped medium tone wood floor and brown floor kitchen photo with a farmhouse sink, shaker cabinets, medium tone wood cabinets, wood countertops, multicolored backsplash, ceramic backsplash, stainless steel appliances and an island
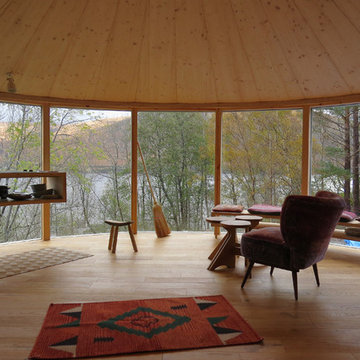
 Echo
The yurt's interior is simple and elegant; with an engineered oak floor and underfloor heating, and sheep wool insulation to all walls, floor and roof, it's also cosy. A kitchenette floats in front of the window , and has an undermounted sink , two ring hob , storage shelf and sage green Formica and spruce plywood worktop. A small fridge is concealed in the yurt wall , along with a full height pull out storage rack. A small Hobbit wood burning stove with a direct air intake has a hot plate for boiling a kettle whilst the stove burns on a winter's day.

 Threshold Design Lab
Inspiration for a small timeless light wood floor foyer remodel in Chicago with gray walls and a white front door

 Lisa Gabrielson Design
Lauren Rubinstein
Example of a farmhouse u-shaped kitchen design in Atlanta with a farmhouse sink, recessed-panel cabinets, gray cabinets, white backsplash and an island
Example of a farmhouse u-shaped kitchen design in Atlanta with a farmhouse sink, recessed-panel cabinets, gray cabinets, white backsplash and an island

Sponsored
Delaware, OH

Buckeye Basements, Inc.
Central Ohio's Basement Finishing ExpertsBest Of Houzz '13-'21


 New Concept 180
Enclosed kitchen - small eclectic galley porcelain tile enclosed kitchen idea in Chicago with a farmhouse sink, raised-panel cabinets, gray cabinets, granite countertops, white backsplash, mosaic tile backsplash, paneled appliances and no island

 Saltwater Kitchen & Bath Studio
Inspiration for a mid-sized timeless u-shaped travertine floor enclosed kitchen remodel in Jacksonville with an undermount sink, raised-panel cabinets, white cabinets, granite countertops, beige backsplash, stone tile backsplash, stainless steel appliances and an island

 Merillat
This room achieves a sense of airy lightness with a phenomenal amount of storage space. One of the most impressive features of this space is the innovative island. The suspended cabinets and two posts draw the eye upward to the open space above the worktop. The cook top on the island is surrounded by countertop space, which gives the cook plenty of room for all utensils, ingredients and cookbooks.
One wall of the kitchen is filled with great storage. Four Utility Cabinets with roll-out trays make it easy to stay organized. In between the tall storage area is a countertop. Away from the main work areas, this countertop space is ideal for decorative items. Or make the area more functional by placing beautiful storage containers for keeping baked goods and other homemade treats both fresh and easily accessible. We've also included Wall Cabinets with glass doors and inset lighting to make sure this wall of cabinetry maintains a light look and feel. It's also a lovely spot to display favorite dishes, art, glass or pottery.
We've employed a similar design strategy with the wall of cabinets directly behind the island. A Wall Plate Rack gives visual interest and a needed touch of lightness to a block of Wall Cabinets.
A beautiful play of light and dark, the black flooring and cabinet tops provide a needed contrast to the light natural finish of the cabinets.
 Saltwater Kitchen & Bath Studio
Mid-sized elegant u-shaped travertine floor enclosed kitchen photo in Jacksonville with an undermount sink, raised-panel cabinets, white cabinets, granite countertops, beige backsplash, stone tile backsplash, stainless steel appliances and an island


Sponsored
Delaware, OH
Buckeye Basements, Inc.
Central Ohio's Basement Finishing ExpertsBest Of Houzz '13-'21

 Creative Cabinets and Fine Finishes, LLC
Closeup of drawers with a custom white painted finish with factory smooth protective topcoat to ensure the highest level of durability.
Eat-in kitchen - mid-sized traditional u-shaped medium tone wood floor eat-in kitchen idea in Atlanta with a drop-in sink, recessed-panel cabinets, white cabinets, marble countertops, gray backsplash, stone tile backsplash, stainless steel appliances and an island
Eat-in kitchen - mid-sized traditional u-shaped medium tone wood floor eat-in kitchen idea in Atlanta with a drop-in sink, recessed-panel cabinets, white cabinets, marble countertops, gray backsplash, stone tile backsplash, stainless steel appliances and an island

 Kitchen World
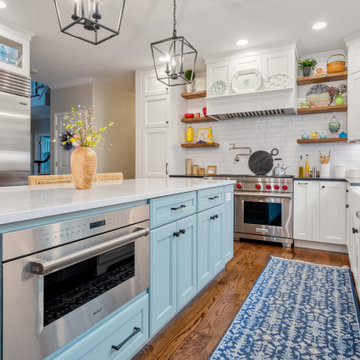
Kitchen - large u-shaped light wood floor kitchen idea in New York with a farmhouse sink, blue cabinets, soapstone countertops, white backsplash, stainless steel appliances and an island




Sponsored
Plain City, OH

Kuhns Contracting, Inc.
Central Ohio's Trusted Home Remodeler Specializing in Kitchens & Baths

 LGA, Inc
Open concept kitchen, family room and eat at area. Vaulted ceilings, staircase up to open mezzanine library. Custom island with stainless steel accent, custom hood assembly, built-in wine rack, custom rounded pantry cabinet, custom lower and upper cabinets ~ lower cabinet depths at 30" deep for appliance accessibility and use, upper cabinets 18" deep for large platters, plates and storage.
 Kitchen World
Example of a large u-shaped light wood floor kitchen design in New York with a farmhouse sink, blue cabinets, soapstone countertops, white backsplash, stainless steel appliances and an island

 Atarah Humphreys, Naavah Design
The homeowner takes advantage of great garden views while using the farmhouse prep sink in the island. A large counter is a great spot for rolling out pastry and and very handy for baking with an additional full size oven below. Caesarstone Oyster countertops on the white cabinets keep the space bright, yet warm.
Atarah Humphreys
138