
Search results for "Plate racks" in Home Design Ideas

 DK Kitchen Design Center
Jordan Weinrich
Example of a large classic l-shaped porcelain tile and beige floor eat-in kitchen design in New York with raised-panel cabinets, granite countertops, beige backsplash, stainless steel appliances, an island, an undermount sink, white cabinets and stone tile backsplash
Example of a large classic l-shaped porcelain tile and beige floor eat-in kitchen design in New York with raised-panel cabinets, granite countertops, beige backsplash, stainless steel appliances, an island, an undermount sink, white cabinets and stone tile backsplash

 JEM Woodworking & Cabinets
Custom inset white kitchen - view of island and range/hood run looking out to breakfast area and veiw of backyard. Island features microwave drawer and custom decorative pilasters. Range is flanked by white inset base cabinets topped with black stone and a mantle hood with spice storage down to the countertop

 Harlequin Design Studio
Enclosed kitchen - small traditional galley medium tone wood floor enclosed kitchen idea in Cleveland with a farmhouse sink, beaded inset cabinets, green cabinets, soapstone countertops, white backsplash, ceramic backsplash, stainless steel appliances and no island
Find the right local pro for your project

 Du Bois Design Ltd
Designer: Natalie Du Bois
Photographe: Jamie Cobel
Example of a mid-sized cottage galley medium tone wood floor eat-in kitchen design in Auckland with a farmhouse sink, beaded inset cabinets, distressed cabinets, quartz countertops, gray backsplash, metal backsplash, black appliances and an island
Example of a mid-sized cottage galley medium tone wood floor eat-in kitchen design in Auckland with a farmhouse sink, beaded inset cabinets, distressed cabinets, quartz countertops, gray backsplash, metal backsplash, black appliances and an island

 Geberit
An otherwise simple space is enhanced by textured tile and a Geberit wall-mounted toilet.
Freestanding bathtub - mid-sized contemporary master beige tile and stone tile freestanding bathtub idea in Chicago with a wall-mount sink, marble countertops, a wall-mount toilet and beige walls
Freestanding bathtub - mid-sized contemporary master beige tile and stone tile freestanding bathtub idea in Chicago with a wall-mount sink, marble countertops, a wall-mount toilet and beige walls

 The Tailored Closet
Organize kitchen items based on size, shape, or anything else with white pull out custom pantry cabinets.

 Lauren Nicole Designs
Example of a large transitional l-shaped ceramic tile kitchen design in Charlotte with an undermount sink, recessed-panel cabinets, white cabinets, granite countertops, white backsplash, glass tile backsplash, stainless steel appliances and an island

Sponsored
Plain City, OH

Kuhns Contracting, Inc.
Central Ohio's Trusted Home Remodeler Specializing in Kitchens & Baths

 Inspired Closets of Charleston
Inspiration for a mid-sized transitional u-shaped slate floor and gray floor kitchen pantry remodel in Charleston with flat-panel cabinets, white cabinets, marble countertops, white backsplash and glass tile backsplash

 Paramount Woodworking
Melis Kemp
Enclosed kitchen - mid-sized country l-shaped porcelain tile and multicolored floor enclosed kitchen idea in Boston with a farmhouse sink, shaker cabinets, white cabinets, granite countertops, stainless steel appliances and no island
Enclosed kitchen - mid-sized country l-shaped porcelain tile and multicolored floor enclosed kitchen idea in Boston with a farmhouse sink, shaker cabinets, white cabinets, granite countertops, stainless steel appliances and no island


 Robin Amorello, CKD CAPS - Atmoscaper Design
Photos by Robin Amorello, CKD CAPS
Inspiration for a large coastal galley medium tone wood floor open concept kitchen remodel in Portland Maine with a single-bowl sink, beaded inset cabinets, white cabinets, granite countertops, white backsplash, ceramic backsplash, stainless steel appliances and an island
Inspiration for a large coastal galley medium tone wood floor open concept kitchen remodel in Portland Maine with a single-bowl sink, beaded inset cabinets, white cabinets, granite countertops, white backsplash, ceramic backsplash, stainless steel appliances and an island

 Pacific Coast Custom Design
One of our favorite projects. This amazing remodeled kitchen is a showplace. If you are brave enough to choose a color it really pays off. Finished in a country green distressed look this kitchen is really eye catching. The vaulted ceiling and varied cabinets heights add to the charm. We clad the support post and worked it into the island to open the space up for this truly amazing kitchen. This space is not only stunning it is very functional. This project is in down town Huntington Beach, CA, but it could be anywhere in the country.
 Wiles Design Group
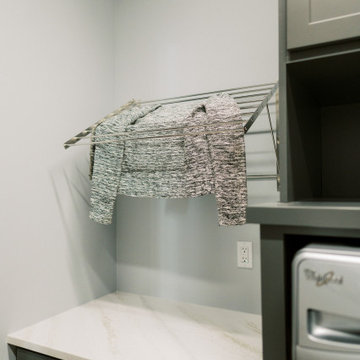
This remodel transformed two condos into one, overcoming access challenges. We designed the space for a seamless transition, adding function with a laundry room, powder room, bar, and entertaining space.
This elegant laundry room features ample storage, a folding table, and sophisticated gray and white tones, ensuring a functional yet stylish design with a focus on practicality.

Sponsored
Plain City, OH

The Creative Kitchen Company
Columbus Area Kitchen Remodeling and Refacing Professional
 Paramount Woodworking
Melis Kemp
Mid-sized country l-shaped porcelain tile and multicolored floor enclosed kitchen photo in Boston with a farmhouse sink, shaker cabinets, white cabinets, granite countertops, stainless steel appliances and no island
Mid-sized country l-shaped porcelain tile and multicolored floor enclosed kitchen photo in Boston with a farmhouse sink, shaker cabinets, white cabinets, granite countertops, stainless steel appliances and no island

 Bailey's Cabinets
Cabinet Brand: Baileytown USA Select
Wood Species: Oak
Cabinet Finish: Driftwood
Door style: Jamestown
Countertops: VersaTop Quartz, Eased Edge, No Backsplash, Palazzo Color


 Jessica Meister
The Cumberland Room has an eclectic camp look with a mixture of new, vintage, and salvage elements and features an ensuite 3/4 bathroom. The plank wall was made with extra boxes of the engineered hardwood used throughout the rest of the house.
Paint Color: Revere Pewter- Benjamin Moore
Photo by: Firefly Aerial Solutions LLC

Sponsored
Plain City, OH
Kuhns Contracting, Inc.
Central Ohio's Trusted Home Remodeler Specializing in Kitchens & Baths

 Solid Surface Specialists, LLC
Inspiration for a mid-sized craftsman l-shaped medium tone wood floor and brown floor kitchen remodel with a farmhouse sink, shaker cabinets, medium tone wood cabinets, wood countertops, multicolored backsplash, ceramic backsplash, stainless steel appliances and an island
 NEXUS 21
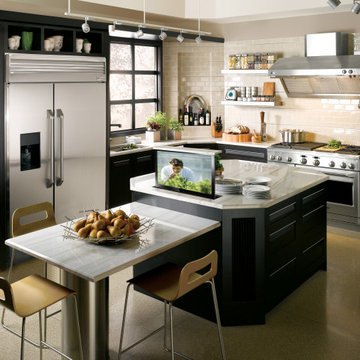
Want to watch TV in the kitchen, but keep all of your counter space available? A pop-up TV lift is the perfect solution.
Example of a kitchen design in Phoenix with stainless steel appliances and an island
Example of a kitchen design in Phoenix with stainless steel appliances and an island

 DELL'S HOUSE OF KITCHENS INC
The date on these photos is incorrect- photos were taken in September, 2013
Example of a classic kitchen design in New York
Example of a classic kitchen design in New York
139