
Search results for "Plate racks" in Home Design Ideas
 Wiles Design Group
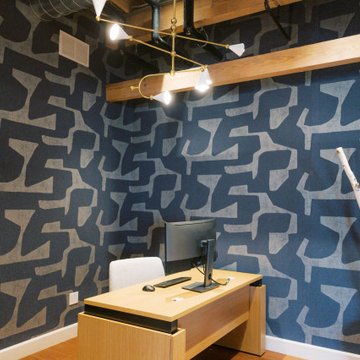
This remodel transformed two condos into one, overcoming access challenges. We designed the space for a seamless transition, adding function with a laundry room, powder room, bar, and entertaining space.
A sleek office table and chair complement the stunning blue-gray wallpaper in this home office. The corner lounge chair with an ottoman adds a touch of comfort. Glass walls provide an open ambience, enhanced by carefully chosen decor, lighting, and efficient storage solutions.

 Susan Brook Interiors
The wing of this traditional home was completely refurbished. Detailing was very important not only in the finishing applications but also in the "bones" of the remodel. Local artisans worked on the staircase bringing it to a safe height. The stair rods were ordered from England, treasured furniture was re-polished and upholstered giving it a new lease of life.

 Chervin Kitchen & Bath Inc.
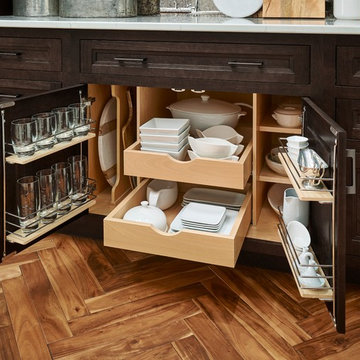
Take a moment to enjoy the tranquil and cozy feel of this rustic cottage kitchen and bathroom. With the whole bunkie outfitted in cabinetry with a warm, neutral finish and decorative metal hardware, this space feels right at home as a welcoming retreat surrounded by nature. ⠀
The space is refreshing and rejuvenating, with floral accents, lots of natural light, and clean, bright faucets, but pays tribute to traditional elegance with a special place to display fine china, detailed moulding, and a rustic chandelier. ⠀
The couple that owns this bunkie has done a beautiful job maximizing storage space and functionality, without losing one ounce of character or the peaceful feel of a streamlined, cottage life.
Find the right local pro for your project

 Calista Chandler Photography
Eclectic concrete floor family room photo in San Francisco with a bar, gray walls, no fireplace and no tv
Eclectic concrete floor family room photo in San Francisco with a bar, gray walls, no fireplace and no tv

 Classic Granite & Marble
Example of a mid-sized classic l-shaped light wood floor eat-in kitchen design in Richmond with an undermount sink, white cabinets, granite countertops, an island, raised-panel cabinets, beige backsplash, stone tile backsplash and stainless steel appliances

 Jill Cox Interiors
Enclosed dining room - large shabby-chic style medium tone wood floor enclosed dining room idea in San Francisco with beige walls and no fireplace

 CJ Paone AIA | Archipelago Workshop
A butler's pantry provides additional prep space, freeing up a portion of the oversized kitchen island for guests.
Images | Kurt Jordan Photography
Inspiration for a large farmhouse l-shaped medium tone wood floor and brown floor kitchen remodel in Santa Barbara with a farmhouse sink, an island, shaker cabinets, gray cabinets and white countertops
Inspiration for a large farmhouse l-shaped medium tone wood floor and brown floor kitchen remodel in Santa Barbara with a farmhouse sink, an island, shaker cabinets, gray cabinets and white countertops

Sponsored
Delaware, OH

Buckeye Basements, Inc.
Central Ohio's Basement Finishing ExpertsBest Of Houzz '13-'21

 Caves Kitchens
This custom kitchen, by our Caves Millwork Custom Cabinetry line, was designed for frequent entertaining and lots of cooking.
We designed the layout to accommodate more than one person cooking at a time with lots of surface space and multiple work areas.
The natural cherry cabinetry with walnut accents, quartz counter top, and oil rubbed brass hardware fit perfectly in this home.
-Allison Caves, CKD
Caves Kitchens

 Common Vision
Inspiration for a mid-sized craftsman u-shaped medium tone wood floor enclosed kitchen remodel in Bridgeport with an undermount sink, shaker cabinets, medium tone wood cabinets, granite countertops, white backsplash, ceramic backsplash, stainless steel appliances and no island




 The Kennebec Company
Spacious, bright Farmhouse kitchen that is a pleasure to be in - generous soapstone work surfaces abut the AGA Cooker and Rohl farmhouse sink -the reproduction tin ceiing tops off this great space ............Photography by Joseph A. Corrado

Sponsored
Delaware, OH
Buckeye Basements, Inc.
Central Ohio's Basement Finishing ExpertsBest Of Houzz '13-'21

 Sheldon Richard Kostelecky Architect
The original dated kitchen, built in the 1970s, was demolished to make way for this updated colonial revival style kitchen. The nine foot ceilings allowed for a coffered ceiling to add textural interest. Delft tiles were used for the backsplashes. The stove/range is LaCanche and the plate rack was built into the exhaust hood above the range top. The butler pantry is through the diagonal opening (with the display cabinets) and leads to the existing house dining room.

 J Wiley Designs
Open concept kitchen - large rustic u-shaped medium tone wood floor open concept kitchen idea in Dallas with raised-panel cabinets, medium tone wood cabinets, granite countertops, multicolored backsplash, stone slab backsplash, paneled appliances and an island

 Cabinetry Ideas
Designer; Nancy Barbee, CMKBD
Eat-in kitchen - mid-sized traditional l-shaped medium tone wood floor eat-in kitchen idea in Indianapolis with an undermount sink, medium tone wood cabinets, stainless steel appliances, an island, shaker cabinets, granite countertops, beige backsplash and ceramic backsplash
Eat-in kitchen - mid-sized traditional l-shaped medium tone wood floor eat-in kitchen idea in Indianapolis with an undermount sink, medium tone wood cabinets, stainless steel appliances, an island, shaker cabinets, granite countertops, beige backsplash and ceramic backsplash

Eat-in kitchen - large traditional galley dark wood floor and brown floor eat-in kitchen idea in Philadelphia with a single-bowl sink, recessed-panel cabinets, white cabinets, quartzite countertops, white backsplash, ceramic backsplash, stainless steel appliances, an island and white countertops



 Rynerson O'Brien Architecture
Kitchen finishes include encaustic tile floor tile and pressed tin ceiling.

 Creative Touch Interiors
Photographer: Julie Soefer
Example of a large u-shaped painted wood floor open concept kitchen design in Houston with an undermount sink, raised-panel cabinets, white cabinets, granite countertops, white backsplash, subway tile backsplash, stainless steel appliances, beige walls and an island
Example of a large u-shaped painted wood floor open concept kitchen design in Houston with an undermount sink, raised-panel cabinets, white cabinets, granite countertops, white backsplash, subway tile backsplash, stainless steel appliances, beige walls and an island

 Dave Fox Design Build Remodelers
This remodel consisted of a whole house transformation. We took this 3 bedroom dated home and turned it into a 5 bedroom award winning showpiece, all without an addition. By reworking the awkward floor plan and lowering the living room floor to be level with the rest of the house we were able to create additional space within the existing footprint of the home. What was once the small lack-luster master suite, is now 2 kids bedrooms that share a jack and jill bath. The master suite was relocated to the first floor, and the kitchen that was located right at the front door, is now located in the back of the home with great access to the patio overlooking the golf course.
View more about this project and our company at our website: www.davefox.com
150