
Search results for "Plate racks" in Home Design Ideas
 Colossus Mfg.
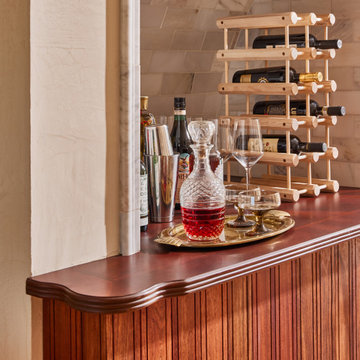
Built in marble dry bar with cherry wood counter top.
Small tuscan dry bar photo in Sacramento with open cabinets, wood countertops, multicolored backsplash, marble backsplash and brown countertops
Small tuscan dry bar photo in Sacramento with open cabinets, wood countertops, multicolored backsplash, marble backsplash and brown countertops

 Scot Meacham Wood Design
By Thayer Allyson Gowdy for House Beautiful
Elegant kitchen photo in San Francisco
Elegant kitchen photo in San Francisco

 Finesse Design Remodeling
Kenneth My Wyner Photography
Example of a large classic u-shaped light wood floor open concept kitchen design in DC Metro with a single-bowl sink, shaker cabinets, light wood cabinets, granite countertops, beige backsplash, stone tile backsplash and stainless steel appliances
Example of a large classic u-shaped light wood floor open concept kitchen design in DC Metro with a single-bowl sink, shaker cabinets, light wood cabinets, granite countertops, beige backsplash, stone tile backsplash and stainless steel appliances
Find the right local pro for your project

 Lee Meier Interiors
Designer: Barbara Stowe, Allied ASID
The clients were looking for a complete update of their original 1960's kitchen. They requested a clean and fresh look that would withstand the test of time. Although the footprint remained the same, eliminating soffits allowed for full height cabinets and made the space look larger. Brookhaven by Wood-Mode cabinetry, a narrow pull-out pantry cabinet and custom built-in plate rack provide plenty of storage and the dual-fuel Wolf range and Sub-Zero refrigerator are welcome upgrades.
Classic colors of gray and yellow are repeated in the handmade ceramic tile back splash, the granite counter tops, porcelain plank tile flooring, decorative valance and the numerous fabrics.
Antique chairs upholstered with new fabrics and a farmhouse table made from old doors add warmth, while polished nickel hardware and Schonbek crystal pendants add a bit of bling.
The result is a kitchen that is wonderful to cook in as well as being a lovely gathering place for family and friends.
 Finesse Design Remodeling
Kenneth My Wyner Photography
Inspiration for a large timeless u-shaped light wood floor open concept kitchen remodel in DC Metro with a single-bowl sink, shaker cabinets, light wood cabinets, granite countertops, beige backsplash, stone tile backsplash and stainless steel appliances
Inspiration for a large timeless u-shaped light wood floor open concept kitchen remodel in DC Metro with a single-bowl sink, shaker cabinets, light wood cabinets, granite countertops, beige backsplash, stone tile backsplash and stainless steel appliances

 Margaret Volney Designs, LLC
Margaret volney
Example of a mid-sized beach style dark wood floor and brown floor dining room design with multicolored walls and no fireplace
Example of a mid-sized beach style dark wood floor and brown floor dining room design with multicolored walls and no fireplace

 User
Ridgewood, NJ - Rangehood Designs by the Hammer & Nail, Inc.
Photography by Steve Rossi
http://thehammerandnail.com
#BartLidsky #HNdesigns #KitchenDesign

Sponsored
Delaware, OH

Buckeye Basements, Inc.
Central Ohio's Basement Finishing ExpertsBest Of Houzz '13-'21

 Jim Reif Builders
Kitchen - farmhouse l-shaped medium tone wood floor kitchen idea with white cabinets, an island and recessed-panel cabinets

 Creative Cabinets and Fine Finishes, LLC
Originally an orange knotty pine, these cabinets now reflect a light, spacious and updated look and feel. White Dove is the paint color used to refinish these cabinets. A custom gray glaze was used for the pin striping on the cabinets.

 PB Kitchen Design
This homeowner is a local shop keeper and interior designer in Geneva, who exudes style and a has a great eye for interiors. There was no doubt that we had to create a space that showcased her favorite decorative accents and heirlooms. A myriad of display cabinets were artfully fitted into the design which delightfully boasts her family’s keepsakes. The refrigerator, strategically hidden within the wall, is a millwork backdrop – Not standing in the way, like refrigerators are famous for. The kitchen a visual work of art amid the ordinary tasks of cooking and tidying.
Project specs: Appliances by Gaggenau, Walnut island with natural quartzite countertops. Limestone countertops on the perimeter’s white painted cabinets.
Photo Bruce Van Inwegen
 Margaret Volney Designs, LLC
Margaret volney
Example of a mid-sized beach style dark wood floor and brown floor dining room design with multicolored walls and no fireplace
Example of a mid-sized beach style dark wood floor and brown floor dining room design with multicolored walls and no fireplace
 Concentric Fabrication LLC
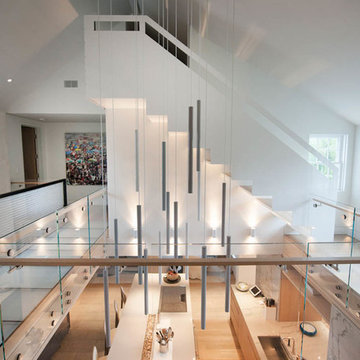
This home was a renovation designed by Workshop APD in New York. The scope of our work was to add a new main stair, a loft ladder, a steel and glass bridge, fireplace insert, mantle, wood racks, and custom wine chill tray. The main stair was comprised of two one inch steel stringers that were machined and blackened. A steel tube hand rail was also fabricated. The guardrail for the stair is provided by a custom chainmail that is suspeneded from a channel cut into the bridge handrail above.
Below it is attached by a custom hem and tension is provided by stainless steel turnbuckles. The loft ladder is fabricated from aluminum plate and is engineered to look as though it is floating on the wall. Powder coated to match the interior, it is a grand feature that sneaks up on you from above.

 Craftsmen Gruppe
Milton Friesen
Inspiration for a mid-sized timeless l-shaped medium tone wood floor and brown floor kitchen remodel in Toronto with a drop-in sink, raised-panel cabinets, medium tone wood cabinets, stainless steel appliances, an island and beige countertops
Inspiration for a mid-sized timeless l-shaped medium tone wood floor and brown floor kitchen remodel in Toronto with a drop-in sink, raised-panel cabinets, medium tone wood cabinets, stainless steel appliances, an island and beige countertops

Sponsored
Plain City, OH

Kuhns Contracting, Inc.
Central Ohio's Trusted Home Remodeler Specializing in Kitchens & Baths
 Craftsmen Gruppe
Milton Friesen
Mid-sized elegant l-shaped medium tone wood floor and brown floor kitchen photo in Toronto with a drop-in sink, raised-panel cabinets, medium tone wood cabinets, stainless steel appliances, an island and beige countertops
Mid-sized elegant l-shaped medium tone wood floor and brown floor kitchen photo in Toronto with a drop-in sink, raised-panel cabinets, medium tone wood cabinets, stainless steel appliances, an island and beige countertops
 Craftsmen Gruppe
Milton Friesen
Kitchen - mid-sized traditional l-shaped medium tone wood floor and brown floor kitchen idea in Toronto with a drop-in sink, raised-panel cabinets, medium tone wood cabinets, stainless steel appliances, an island and beige countertops
Kitchen - mid-sized traditional l-shaped medium tone wood floor and brown floor kitchen idea in Toronto with a drop-in sink, raised-panel cabinets, medium tone wood cabinets, stainless steel appliances, an island and beige countertops
 Kirshman Kitchen Design Studio
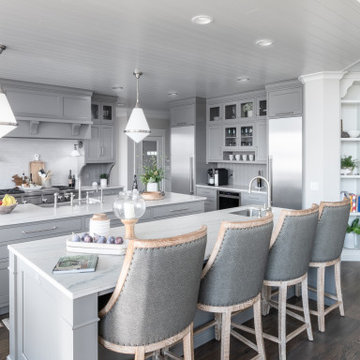
Example of a huge transitional u-shaped shiplap ceiling, medium tone wood floor and brown floor kitchen pantry design in Grand Rapids with gray cabinets, quartzite countertops, gray backsplash, limestone backsplash, stainless steel appliances, two islands, white countertops, a farmhouse sink and recessed-panel cabinets
 Creative Cabinets and Fine Finishes, LLC
Closeup of wine refrigerator and wine rack with new Shaker style doors and drawer fronts. The finish is a custom white painted finish. New Top Knobs cabinet hardware varied on the doors and drawers with pulls, knobs with back plate and cup pulls.


 TraVek, Inc.
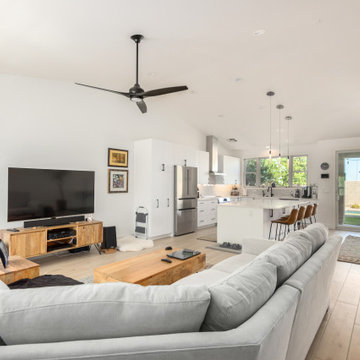
Originally this kitchen was dark and confined. There were walls separating it from the living area, and the workspace was very small. It felt very removed from the rest of the house. TraVek Remodeling removed a wall, put in an island and made the kitchen part of the Great Room. The Bellmont cabinets were thought out carefully, and there are organizers of some sort in all of them. The island drawers are deep and make a perfect place to put the plates and bowls. There are spice racks, pantry pullouts and pan organizers. It is truly a beautiful statement piece and adds to the inviting feel of the home. TraVek went through the entire home with the same flooring, painted and did a full remodel of the primary bathroom, as well.
 Finesse Design Remodeling
Kenneth My Wyner Photography
Open concept kitchen - large traditional u-shaped light wood floor open concept kitchen idea in DC Metro with a single-bowl sink, shaker cabinets, light wood cabinets, granite countertops, beige backsplash, stone tile backsplash and stainless steel appliances
Open concept kitchen - large traditional u-shaped light wood floor open concept kitchen idea in DC Metro with a single-bowl sink, shaker cabinets, light wood cabinets, granite countertops, beige backsplash, stone tile backsplash and stainless steel appliances
 Finesse Design Remodeling
Kenneth My Wyner Photography
Inspiration for a large timeless u-shaped light wood floor open concept kitchen remodel in DC Metro with a single-bowl sink, shaker cabinets, light wood cabinets, granite countertops, beige backsplash, stone tile backsplash and stainless steel appliances
Inspiration for a large timeless u-shaped light wood floor open concept kitchen remodel in DC Metro with a single-bowl sink, shaker cabinets, light wood cabinets, granite countertops, beige backsplash, stone tile backsplash and stainless steel appliances
148