
Search results for "Plate racks" in Home Design Ideas

 Designing First Impressions
Nadia Gottfried
Example of a large transitional medium tone wood floor open concept kitchen design in Calgary with an undermount sink, recessed-panel cabinets, black cabinets, granite countertops, brown backsplash, glass tile backsplash, stainless steel appliances and an island
Example of a large transitional medium tone wood floor open concept kitchen design in Calgary with an undermount sink, recessed-panel cabinets, black cabinets, granite countertops, brown backsplash, glass tile backsplash, stainless steel appliances and an island

 Cherrydale Kitchen and Bath by Top Builders
Eat-in kitchen - mid-sized mid-century modern l-shaped eat-in kitchen idea in DC Metro with an undermount sink, shaker cabinets, white cabinets, solid surface countertops, white backsplash, subway tile backsplash, stainless steel appliances and an island

 Elizabeth Beach Hacking, ShelfGenie Designer
Your kitchen supplies can exist in harmony when you use ShelfGenie Glide-Outs to organize your kitchen! Hi! I'm Elizabeth Beach Hacking of ShelfGenie MA (S. Shore, N. Shore, Metro West & Cape Cod). Call me at: 646-944-8599 to find out how we can fit your kitchen with space saving Glide-Outs. Receive $100 off your custom order, just by mentioning Houzz.
Find the right local pro for your project

 BB Custom Designs
The sink is a hammered copper farm sink. Behind it is granite shelf that goes back into the corner under the windows. A beautiful water glass light fixture goes with the water glass in the adjacent doors. Photo by BB Custom Designs

 Champigny Home Design
Stansbury Photography
Inspiration for a large timeless galley medium tone wood floor kitchen pantry remodel in Boston with a single-bowl sink, glass-front cabinets, white cabinets, gray backsplash, stone tile backsplash, stainless steel appliances and quartzite countertops
Inspiration for a large timeless galley medium tone wood floor kitchen pantry remodel in Boston with a single-bowl sink, glass-front cabinets, white cabinets, gray backsplash, stone tile backsplash, stainless steel appliances and quartzite countertops

 The Muir Showrooms
Although some woods equal hickory in a single property, such as hardness or stiffness, not one commercially available wood can match it in the combination of hardness, bending strength, stiffness, and shock resistance.


Sponsored
Plain City, OH

The Creative Kitchen Company
Columbus Area Kitchen Remodeling and Refacing Professional

 Sheila Rich Interiors, LLC
We expanded a formerly dark, small, outdated kitchen and made it open, bright and airy. The glass doors and open plate rack of the kitchen cabinets add depth, color and geometry to the room. The door knobs and cabinet hardware are round simple forms, a detail that echoes the round table and art form shapes on the walls.

 Unique Wood Floors
Example of a mid-sized classic galley medium tone wood floor and brown floor eat-in kitchen design in Minneapolis with shaker cabinets, dark wood cabinets, granite countertops, beige backsplash, stone tile backsplash, stainless steel appliances and a peninsula

 Jay Reinert Architect, LLC
We relocated the kitchen of this Haddonfield Victorian home into the space the dinning room used to inhabit. The old kitchen space became a laundry/mudroom space. This put the kitchen right where it belongs for a modern lifestyle; in the center of the house.

 Mountainland Kitchen & Bath
Inspiration for a transitional porcelain tile and beige floor kitchen remodel in Salt Lake City with an undermount sink, recessed-panel cabinets, white cabinets, granite countertops, beige backsplash, stone tile backsplash and a peninsula

 Benson Interiors, Inc.
Photo by Greg Premru
Cabinet Design, Architect Tom Catalano
Inspiration for a large coastal u-shaped ceramic tile and multicolored floor enclosed kitchen remodel in Boston with a farmhouse sink, recessed-panel cabinets, green cabinets, solid surface countertops, white backsplash, subway tile backsplash and an island
Inspiration for a large coastal u-shaped ceramic tile and multicolored floor enclosed kitchen remodel in Boston with a farmhouse sink, recessed-panel cabinets, green cabinets, solid surface countertops, white backsplash, subway tile backsplash and an island

 Clive Christian San Francisco
Clive Christian British Luxury Interiors Team, Warm LUXE Classic Style kitchen
Example of a classic kitchen design in San Francisco
Example of a classic kitchen design in San Francisco

Sponsored
Delaware, OH

Buckeye Basements, Inc.
Central Ohio's Basement Finishing ExpertsBest Of Houzz '13-'21

 Midland Cabinet Company
A chef-worthy island with sink, raised cornices and inset beading—and sitting just a step away from the panel-enclosed refrigerator and the all-important pantry. Photo by Rusty Reniers
 Crown Point Cabinetry
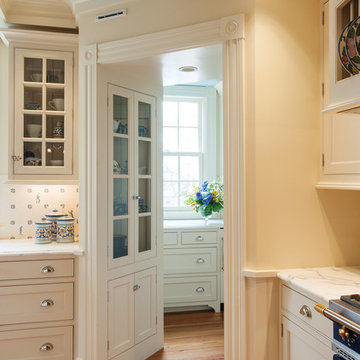
Out of the way, yet accessible, the butler's pantry is a fantastic space for preparing food for a crowd. Built in corner cabinets flank the entry to the pantry.
Photo by Crown Point Cabinetry

 Wm Ohs Showrooms
Emily Minton Redfield
Large eclectic u-shaped medium tone wood floor eat-in kitchen photo in Denver with a farmhouse sink, shaker cabinets, beige cabinets, white backsplash, ceramic backsplash, colored appliances and an island
Large eclectic u-shaped medium tone wood floor eat-in kitchen photo in Denver with a farmhouse sink, shaker cabinets, beige cabinets, white backsplash, ceramic backsplash, colored appliances and an island

 Builders' General Supply
Example of a large classic l-shaped eat-in kitchen design in New York with shaker cabinets, dark wood cabinets, white backsplash and an island

Sponsored
Plain City, OH

Kuhns Contracting, Inc.
Central Ohio's Trusted Home Remodeler Specializing in Kitchens & Baths

 Home Run Remodeling & Construction, Inc.
Inspiration for a large timeless u-shaped porcelain tile eat-in kitchen remodel in Little Rock with an undermount sink, raised-panel cabinets, dark wood cabinets, quartzite countertops, beige backsplash, stone tile backsplash, stainless steel appliances and a peninsula

 Cranberry Hill Kitchens
Fabulous curved apron-front design showcases a gorgeous hand-hammered copper texture featured in one of our showroom kitchens. This beautiful sink is forged of high-quality recycled copper and plated in nickel. Custom Kitchen in painted maple
Photography by: Hailey Hill

 Deskins Group LLC
This project started when the client moved in to their new home and realized that the builder grade cabinets would not close with their plates inside., and it developed from there. We installed new custom cherry cabinets, granite countertops, appliances, can lights, and more. We removed the built-in oven and installed a beverage center, and we used 28" lower cabinets and 20" deep upper cabinets along the wall with the refrigerator to make the full size refrigerator look counter depth.
146