
Search results for "Plate racks" in Home Design Ideas

 Creative Cabinets and Fine Finishes, LLC
Originally an orange knotty pine, these cabinets now reflect a light, spacious and updated look and feel. White Dove is the paint color used to refinish these cabinets. A custom gray glaze was used for the pin striping on the cabinets.
 Sergii Zhorzholiani
Giorgio Liani
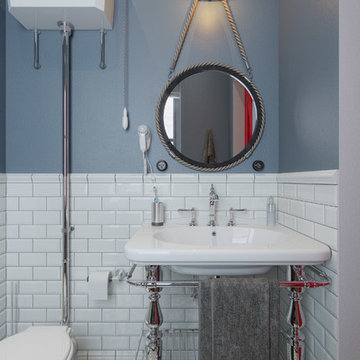
Home design - small contemporary 3/4 black and white tile and ceramic tile ceramic tile home design idea in New York with open cabinets, a two-piece toilet, blue walls and a console sink
Home design - small contemporary 3/4 black and white tile and ceramic tile ceramic tile home design idea in New York with open cabinets, a two-piece toilet, blue walls and a console sink

 JayMarc Homes
The thoughtfully modernized kitchen boasts new cabinets (with handy roll-outs), a new sink with bridge-style faucet, new white subway tile, new windows, added pantry cabinets and hardwood floors, plate racks, honed Carrera marble countertops, and even new Sub-Zero, Wolf and Asko appliances.
Find the right local pro for your project

 Atelier Armbruster
Francesco Bertocci
francescobertocci.com
Example of a large minimalist master gray tile, white tile and mosaic tile light wood floor alcove bathtub design in New York with open cabinets, white walls, an undermount sink and marble countertops
Example of a large minimalist master gray tile, white tile and mosaic tile light wood floor alcove bathtub design in New York with open cabinets, white walls, an undermount sink and marble countertops

 PB Kitchen Design
This homeowner is a local shop keeper and interior designer in Geneva, who exudes style and a has a great eye for interiors. There was no doubt that we had to create a space that showcased her favorite decorative accents and heirlooms. A myriad of display cabinets were artfully fitted into the design which delightfully boasts her family’s keepsakes. The refrigerator, strategically hidden within the wall, is a millwork backdrop – Not standing in the way, like refrigerators are famous for. The kitchen a visual work of art amid the ordinary tasks of cooking and tidying.
Project specs: Appliances by Gaggenau, Walnut island with natural quartzite countertops. Limestone countertops on the perimeter’s white painted cabinets.
Photo Bruce Van Inwegen

 Jay Reinert Architect, LLC
We relocated the kitchen of this Haddonfield Victorian home into the space the dinning room used to inhabit. The old kitchen space became a laundry/mudroom space. This put the kitchen right where it belongs for a modern lifestyle; in the center of the house.



Sponsored
Plain City, OH

The Creative Kitchen Company
Columbus Area Kitchen Remodeling and Refacing Professional

 Cabinets 4 You
Inspiration for a mid-sized timeless u-shaped medium tone wood floor eat-in kitchen remodel in Atlanta with a double-bowl sink, raised-panel cabinets, beige cabinets, granite countertops, beige backsplash, ceramic backsplash, stainless steel appliances and an island
 PB Kitchen Design
Enclosed kitchen - mid-sized traditional l-shaped medium tone wood floor enclosed kitchen idea in Chicago with an undermount sink, beaded inset cabinets, beige cabinets, granite countertops, beige backsplash, stone tile backsplash, paneled appliances and an island

 Transitions Kitchens and Baths
This traditional kitchen design is packed with features that will make it the center of this home. The white perimeter kitchen cabinets include glass front upper cabinets with in cabinet lighting. A matching mantel style hood frames the large Wolf oven and range. This is contrasted by the gray island cabinetry topped with a wood countertop. The walk in pantry includes matching cabinetry with plenty of storage space and a custom pantry door. A built in Wolf coffee station, undercounter wine refrigerator, and convection oven make this the perfect space to cook, socialize, or relax with family and friends.
Photos by Susan Hagstrom

 R. B. Schwarz, Inc.
The new sink run is more than 6 ft of storage and counter work space. The soffits were been removed to allow for taller cabinets. Some of the features seen here include a plate rack, bread insert, vegetable baskets and 10 drawers for storage. We hid the dish washer to the right of the sink with a cabinet panel.
Phhoto Credit: Marc Golub

 Finesse Design Remodeling
Kenneth My Wyner Photography
Large elegant u-shaped light wood floor open concept kitchen photo in DC Metro with a single-bowl sink, shaker cabinets, light wood cabinets, granite countertops, beige backsplash, stone tile backsplash and stainless steel appliances
Large elegant u-shaped light wood floor open concept kitchen photo in DC Metro with a single-bowl sink, shaker cabinets, light wood cabinets, granite countertops, beige backsplash, stone tile backsplash and stainless steel appliances

 Dunamis Interiors Inc.
Gina Carlson
Mid-sized arts and crafts u-shaped ceramic tile open concept kitchen photo in Seattle with an undermount sink, shaker cabinets, medium tone wood cabinets, granite countertops, green backsplash, ceramic backsplash, stainless steel appliances and an island
Mid-sized arts and crafts u-shaped ceramic tile open concept kitchen photo in Seattle with an undermount sink, shaker cabinets, medium tone wood cabinets, granite countertops, green backsplash, ceramic backsplash, stainless steel appliances and an island

Sponsored
Columbus, OH

Hope Restoration & General Contracting
Columbus Design-Build, Kitchen & Bath Remodeling, Historic Renovations

 Susan Brook Interiors
The wing of this traditional home was completely refurbished. Detailing was very important not only in the finishing applications but also in the "bones" of the remodel. Local artisans worked on the staircase bringing it to a safe height. The stair rods were ordered from England, treasured furniture was re-polished and upholstered giving it a new lease of life.
 Jay Reinert Architect, LLC
We relocated the kitchen of this Haddonfield Victorian home into the space the dinning room used to inhabit. The old kitchen space became a laundry/mudroom space. This put the kitchen right where it belongs for a modern lifestyle; in the center of the house.

 Berkut Inc.
Mid-sized trendy u-shaped medium tone wood floor enclosed kitchen photo in Cleveland with raised-panel cabinets, light wood cabinets, granite countertops, multicolored backsplash, ceramic backsplash, stainless steel appliances and a peninsula

 James Andrus Construction, Inc.
Lafayette, LA./ James Andrus Construction, Inc.- Design & Build./
Charlotte Guerin Interior Design./
Leger's Cabinet Shop - Cabinets & Granite./
Ricky Melancon Painting - Painting & Glazing./
Nouveau Photeau - Photo

Sponsored
Delaware, OH

Buckeye Basements, Inc.
Central Ohio's Basement Finishing ExpertsBest Of Houzz '13-'21
 Finesse Design Remodeling
Kenneth My Wyner Photography
Example of a large classic u-shaped light wood floor open concept kitchen design in DC Metro with a single-bowl sink, shaker cabinets, light wood cabinets, granite countertops, beige backsplash, stone tile backsplash and stainless steel appliances
Example of a large classic u-shaped light wood floor open concept kitchen design in DC Metro with a single-bowl sink, shaker cabinets, light wood cabinets, granite countertops, beige backsplash, stone tile backsplash and stainless steel appliances

 Jana Dahl Design
The open kitchen with seating around the island allows for the guests to interact with the hosts while they prepare the meal and have casual dining. Or it just let the kids line for breakfast!

 Craftsmen Gruppe
Milton Friesen
Mid-sized elegant l-shaped medium tone wood floor and brown floor kitchen photo in Toronto with a drop-in sink, raised-panel cabinets, medium tone wood cabinets, stainless steel appliances, an island and beige countertops
Mid-sized elegant l-shaped medium tone wood floor and brown floor kitchen photo in Toronto with a drop-in sink, raised-panel cabinets, medium tone wood cabinets, stainless steel appliances, an island and beige countertops
147