
Search results for "Plate racks" in Home Design Ideas


 Direct Source MT
This rustic mountain home features knotty alder, craftsman style cabinetry.
Large arts and crafts open concept dark wood floor family room photo with white walls, a standard fireplace, a stone fireplace and a wall-mounted tv
Large arts and crafts open concept dark wood floor family room photo with white walls, a standard fireplace, a stone fireplace and a wall-mounted tv

 Taylor + Taylor
Mid-sized trendy single-wall dark wood floor wet bar photo in Los Angeles with an undermount sink, flat-panel cabinets, medium tone wood cabinets, marble countertops, gray backsplash, stone slab backsplash and gray countertops
Find the right local pro for your project

 New Century Countertops
This beautiful kitchen has 3cm Bianco Romano Honed Granite. There is a baking area where 3cm Calacatta Marble was used. The floor is walnut travertine that is brushed, unfilled and chiseled.

 O'Brien Cut Stone
Open concept kitchen - large traditional galley dark wood floor open concept kitchen idea in Cleveland with a drop-in sink, recessed-panel cabinets, white cabinets, granite countertops, stainless steel appliances and two islands

 Susan Yeley Homes
Example of a mid-sized classic kids' white tile and porcelain tile mosaic tile floor bathroom design in Indianapolis with an undermount sink, shaker cabinets, medium tone wood cabinets, marble countertops, a one-piece toilet and blue walls
 Kitchens By Victor
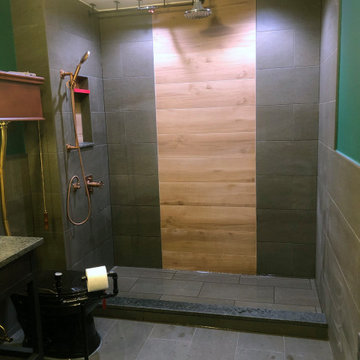
The steam punk themed bathroom. high tank toilet, hammered copper sink on a black iron framed vanity. custom black gas pipe toilet paper holder & towel rack with pressure gauges and a false shut-off valve. the shower diverter valve came from https://www.calfaucets.com/. custom rain shower head. Steam Punk style light switch cover plate from https://theawesomer.com/. A black chalk painted door for leaving love notes in the morning. light sconces on the back-lit mirror.

Sponsored
Delaware, OH

Buckeye Basements, Inc.
Central Ohio's Basement Finishing ExpertsBest Of Houzz '13-'21


 Reier Construction
Large drawers and spice pull out conveniently located by gas cook top
Example of a mid-sized arts and crafts galley kitchen design in Seattle with a farmhouse sink, shaker cabinets, gray cabinets, quartzite countertops, white backsplash, subway tile backsplash, stainless steel appliances and no island
Example of a mid-sized arts and crafts galley kitchen design in Seattle with a farmhouse sink, shaker cabinets, gray cabinets, quartzite countertops, white backsplash, subway tile backsplash, stainless steel appliances and no island

 Living Interiors
Skylights let-in the sunshine and give lots of natural light in the contemporary dining room off the kitchen. A Baltic pine dining table and sideboard ground the room with tradition.

 Fine Country Homes
Mid-sized elegant l-shaped medium tone wood floor eat-in kitchen photo in New York with a farmhouse sink, granite countertops, stainless steel appliances, white cabinets, recessed-panel cabinets and two islands

 Nancy Finneson | DeMane Design
Room for two: two under-mount sinks, two vanity medicine cabinets, lots of storage, hair dryer pull-out in the center for two users to share. Balanced lighting; sconces with clean lines. A niche for soaps that reachable whether you shower or take a deep soak in the tub.
Photo: DeMane Design
Photo: DeMane Design

 Circa Interiors LLC
Inspiration for a mid-sized rustic u-shaped light wood floor and beige floor enclosed kitchen remodel in Denver with a farmhouse sink, shaker cabinets, medium tone wood cabinets, soapstone countertops, beige backsplash, subway tile backsplash, stainless steel appliances and an island

Sponsored
Plain City, OH

The Creative Kitchen Company
Columbus Area Kitchen Remodeling and Refacing Professional

 Heartwood Cabinetry
Mid-sized mountain style l-shaped medium tone wood floor eat-in kitchen photo in Jacksonville with a farmhouse sink, white cabinets, wood countertops, white backsplash, stainless steel appliances and a peninsula

 Rynone Kitchen and Bath
Inspiration for a large timeless u-shaped dark wood floor eat-in kitchen remodel in New York with a double-bowl sink, recessed-panel cabinets, medium tone wood cabinets, granite countertops, stainless steel appliances and an island

 Gail Green
A modern master bath is clad with pink and beige marble slabs and mosaic tiles. Silver plated fittings are used throughout. Builit in mirrors and other design features provide a lot of storage.

 Susan Brook Interiors
The wing of this traditional home was completely refurbished. Detailing was very important not only in the finishing applications but also in the "bones" of the remodel. Local artisans worked on the staircase bringing it to a safe height. The stair rods were ordered from England, treasured furniture was re-polished and upholstered giving it a new lease of life.

Sponsored
Plain City, OH

Kuhns Contracting, Inc.
Central Ohio's Trusted Home Remodeler Specializing in Kitchens & Baths

 Jan Neiges, CMKBD with NKBA
The wall behind the sink was the only area I could add a different material for the back splash. I did not want to add another texture so I continued the marble and used it to cap the 1/2 wall. I did not want the cap to stop at the full height wall so I continued the cap ledge, albeit shorter in depth, to the brick wall to make that splash one element. I added Angle Power strips under the 1/2 wall cap to avoid having to cut into the splash for a 4 x 3 outlet plate.

 Jana Dahl Design
The open kitchen with seating around the island allows for the guests to interact with the hosts while they prepare the meal and have casual dining. Or it just let the kids line for breakfast!

 Granite by Steve Moon
Inspiration for a large timeless l-shaped medium tone wood floor and brown floor enclosed kitchen remodel with an undermount sink, raised-panel cabinets, medium tone wood cabinets, granite countertops, beige backsplash, stone tile backsplash, stainless steel appliances, an island and gray countertops
151