
Search results for "Plate racks" in Home Design Ideas


Find the right local pro for your project

 Designs for Living by Wendy, LLC
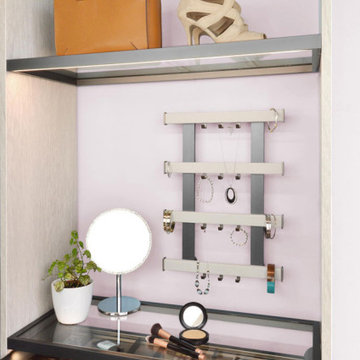
Walk-in closet - large transitional men's light wood floor walk-in closet idea in Jacksonville with flat-panel cabinets and medium tone wood cabinets





 Barts Remodeling & Construction, Inc.
Example of a huge trendy master black and white tile and ceramic tile ceramic tile, white floor, double-sink and wallpaper freestanding bathtub design in Chicago with flat-panel cabinets, gray cabinets, a one-piece toilet, white walls, a drop-in sink, quartz countertops, a hinged shower door, white countertops and a built-in vanity

 Eric's Electric Service Pros
The benefits of this type of lighting are that they use very little electricity and they don't take away any of the usable cabinet space because the lights are recessed into the top of the cabinet. These are safer and use less electricity then the conventional halogen lighting used in the past.
This project was planned and priced to accomplish a desirable effect while keeping cost reasonable
Photos by Eric Fries



 classicrenovationsnanaimo
Inspiration for a mid-sized transitional l-shaped eat-in kitchen remodel with shaker cabinets, dark wood cabinets and an island






 Welling Kitchen, Bath & Floor
Inspiration for a large transitional l-shaped vinyl floor and brown floor eat-in kitchen remodel with a double-bowl sink, shaker cabinets, light wood cabinets, quartzite countertops, white backsplash, ceramic backsplash, stainless steel appliances, an island and white countertops






234