
Search results for "Plate racks" in Home Design Ideas

 Artful Home Staging Company
Inspiration for a large timeless u-shaped ceramic tile and beige floor eat-in kitchen remodel with a farmhouse sink, shaker cabinets, medium tone wood cabinets, granite countertops, beige backsplash, ceramic backsplash, stainless steel appliances and no island

 Dream Kitchens
Huge cottage l-shaped dark wood floor and brown floor eat-in kitchen photo in Detroit with raised-panel cabinets, white cabinets, granite countertops, white backsplash, subway tile backsplash, stainless steel appliances, an island and a farmhouse sink

 Westchester Modular Homes of Fairfield County
Inspiration for a large transitional l-shaped medium tone wood floor open concept kitchen remodel in New York with an undermount sink, recessed-panel cabinets, white cabinets, solid surface countertops, white backsplash, stone tile backsplash, stainless steel appliances and an island
Find the right local pro for your project

 User
Brian McLernon Photography
Kitchen - small eclectic u-shaped ceramic tile kitchen idea in Charleston with an undermount sink, shaker cabinets, white cabinets, quartz countertops, white backsplash, subway tile backsplash, stainless steel appliances and a peninsula
Kitchen - small eclectic u-shaped ceramic tile kitchen idea in Charleston with an undermount sink, shaker cabinets, white cabinets, quartz countertops, white backsplash, subway tile backsplash, stainless steel appliances and a peninsula

 Rehkamp Larson Architects, Inc.
Scott Amundson Photography
Inspiration for a coastal kitchen remodel in Minneapolis
Inspiration for a coastal kitchen remodel in Minneapolis

 Oak Mountain Custom Woodwork
Wainscot panels, door trim, doors and switch plate cover.
Example of a classic kitchen design in New York with medium tone wood cabinets and an island
Example of a classic kitchen design in New York with medium tone wood cabinets and an island

 Trinity Woodworks
Large elegant l-shaped light wood floor eat-in kitchen photo in Charlotte with an undermount sink, beaded inset cabinets, white cabinets, granite countertops, green backsplash, mosaic tile backsplash, paneled appliances and green walls



 Mason Elliott Designs
Frontier Group
Huge elegant u-shaped medium tone wood floor and brown floor open concept kitchen photo with an undermount sink, raised-panel cabinets, medium tone wood cabinets, granite countertops, beige backsplash, stone tile backsplash, paneled appliances and two islands
Huge elegant u-shaped medium tone wood floor and brown floor open concept kitchen photo with an undermount sink, raised-panel cabinets, medium tone wood cabinets, granite countertops, beige backsplash, stone tile backsplash, paneled appliances and two islands

 Bath & Kitchen Depot
Enclosed kitchen - mid-sized traditional l-shaped ceramic tile and brown floor enclosed kitchen idea in DC Metro with an undermount sink, raised-panel cabinets, dark wood cabinets, granite countertops, beige backsplash, ceramic backsplash, stainless steel appliances, an island and black countertops

 Character Builders Inc. General Contractors
Inspiration for a timeless medium tone wood floor great room remodel in San Francisco with beige walls

 MODEL DESIGN INC.
Photography by Chipper Hatter
Mid-sized elegant galley medium tone wood floor open concept kitchen photo in Los Angeles with a farmhouse sink, raised-panel cabinets, white cabinets, wood countertops, beige backsplash, stone tile backsplash, colored appliances and no island
Mid-sized elegant galley medium tone wood floor open concept kitchen photo in Los Angeles with a farmhouse sink, raised-panel cabinets, white cabinets, wood countertops, beige backsplash, stone tile backsplash, colored appliances and no island
 Mason Elliott Designs
Frontier Group
Inspiration for a huge timeless u-shaped medium tone wood floor and brown floor open concept kitchen remodel with an undermount sink, raised-panel cabinets, medium tone wood cabinets, granite countertops, beige backsplash, stone tile backsplash, paneled appliances and two islands
Inspiration for a huge timeless u-shaped medium tone wood floor and brown floor open concept kitchen remodel with an undermount sink, raised-panel cabinets, medium tone wood cabinets, granite countertops, beige backsplash, stone tile backsplash, paneled appliances and two islands



Sponsored
Plain City, OH

Kuhns Contracting, Inc.
Central Ohio's Trusted Home Remodeler Specializing in Kitchens & Baths

 VintageView
This display includes 6 4-foot Wall Series racks (SKU: WS-41). These racks are affixed using Floor-to-Ceiling brackets (SKU: FCF) and an FCF Angle base plate (SKU: FCF-ANGLE) to accommodate the ceiling's angle. An FCF Backer is required in this set up (FCF-Back). The total capacity is 72 bottles.
Design by Sun West Custom Homes/Photo by Jim Decker

 Kitchen Design Group
Example of a mid-sized transitional u-shaped bamboo floor eat-in kitchen design in New Orleans with a single-bowl sink, shaker cabinets, medium tone wood cabinets, granite countertops, multicolored backsplash, mosaic tile backsplash, stainless steel appliances and an island


 emma delon
Marilyn Peryer Style House Copyright 2014
Example of a large transitional l-shaped porcelain tile and gray floor open concept kitchen design in Raleigh with a farmhouse sink, raised-panel cabinets, medium tone wood cabinets, granite countertops, beige backsplash, stone tile backsplash, stainless steel appliances, beige walls, an island and multicolored countertops
Example of a large transitional l-shaped porcelain tile and gray floor open concept kitchen design in Raleigh with a farmhouse sink, raised-panel cabinets, medium tone wood cabinets, granite countertops, beige backsplash, stone tile backsplash, stainless steel appliances, beige walls, an island and multicolored countertops

Sponsored
Delaware, OH

Buckeye Basements, Inc.
Central Ohio's Basement Finishing ExpertsBest Of Houzz '13-'21
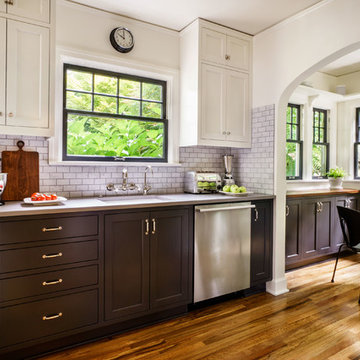


 Chi Renovation & Design
Our Chicago design-build team used timeless design elements like black-and-white with touches of wood in this bathroom renovation.
---
Project designed by Skokie renovation firm, Chi Renovations & Design - general contractors, kitchen and bath remodelers, and design & build company. They serve the Chicago area, and it's surrounding suburbs, with an emphasis on the North Side and North Shore. You'll find their work from the Loop through Lincoln Park, Skokie, Evanston, Wilmette, and all the way up to Lake Forest.
For more about Chi Renovation & Design, click here: https://www.chirenovation.com/
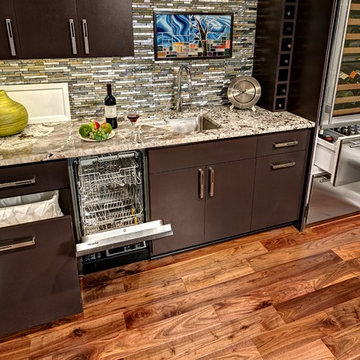
 Barbara Hafften Interior Design
Small lower level kitchen with drawers open.
Photography: Mark Ehlen
Small minimalist walk-out dark wood floor home design photo in Minneapolis with gray walls, a ribbon fireplace and a tile fireplace
Small minimalist walk-out dark wood floor home design photo in Minneapolis with gray walls, a ribbon fireplace and a tile fireplace
70