
Search results for "Plate racks" in Home Design Ideas

 Inde Kitchen Remodelers
Transitional porcelain tile kitchen photo in New York with shaker cabinets, light wood cabinets, granite countertops and stainless steel appliances

 Copper Sky Design + Remodel
In the exercise/weight room, we installed a reclaimed maple gym floor. As you can see from the picture below, we used the original basketball paint lines from the original court. We installed two, custom murals from photos of the client’s college alma mater. Both the weight room and the gym floor were wrapped in a tempered glass boundary to provide an open feel to the space.

 RSI Kitchen & Bath
Anne Matheis
Eat-in kitchen - mid-sized craftsman l-shaped medium tone wood floor eat-in kitchen idea in St Louis with a farmhouse sink, recessed-panel cabinets, white cabinets, granite countertops, beige backsplash, ceramic backsplash, stainless steel appliances and an island
Eat-in kitchen - mid-sized craftsman l-shaped medium tone wood floor eat-in kitchen idea in St Louis with a farmhouse sink, recessed-panel cabinets, white cabinets, granite countertops, beige backsplash, ceramic backsplash, stainless steel appliances and an island
Find the right local pro for your project
 edit, fluff, & style
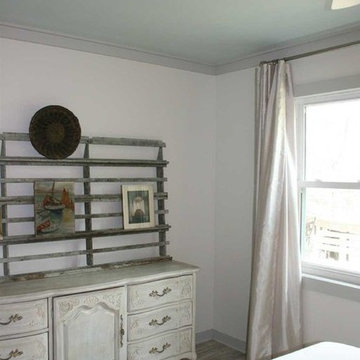
At the foot of the bed is a vintage dresser with an antique French plate rack that is used to display a rotating collection of artwork.
Cameron Smith Vogt
 Kate Roos Design LLC
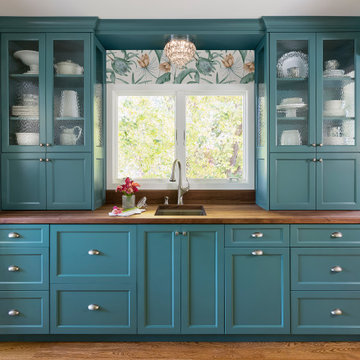
A modern take on a butler's pantry now fills the space that was formerly the kitchen. This colorful space not only provides a secondary prep area, complete with a bar sink and freezer drawers but it also includes airy, glass-doored cabinetry for displaying china.

 Art Goerzen
This country kitchen was designed with a busy family in mind. Lots of room around this massive island for the family to gather. Bright, white cabinets along the outside of the kitchen with built in double ovens and lots of light allow for natural flow. The beautiful grey, distressed island with loads of storage, a prep sink and a hole in the countertop for garbage to be wiped in makes meal prep a breeze. Plate racks, spice pull out drawers, and even a small bench for the cats make this homey kitchen complete.


Sponsored
Delaware, OH

Buckeye Basements, Inc.
Central Ohio's Basement Finishing ExpertsBest Of Houzz '13-'21

 Crown Point Cabinetry
The main hutch is in the dining area of the kitchen. Pigeon hole drawers house necessities napkins and candlesticks, while the glass doors allow the homeowner to display and enjoy favorite dishes.
Photo by Crown Point Cabinetry

 Royal Kitchens & Baths
Mark Berlingeri
Eat-in kitchen - huge traditional u-shaped porcelain tile eat-in kitchen idea in New York with a farmhouse sink, beaded inset cabinets, beige cabinets, quartz countertops, beige backsplash, stainless steel appliances and an island
Eat-in kitchen - huge traditional u-shaped porcelain tile eat-in kitchen idea in New York with a farmhouse sink, beaded inset cabinets, beige cabinets, quartz countertops, beige backsplash, stainless steel appliances and an island

 Ashley's Kitchen & Bath Design Studio
Mid-sized elegant l-shaped limestone floor and beige floor eat-in kitchen photo with an undermount sink, shaker cabinets, beige cabinets, granite countertops, beige backsplash, subway tile backsplash, stainless steel appliances and an island

 Fiderio & Sons
Small farmhouse l-shaped medium tone wood floor eat-in kitchen photo in Bridgeport with a farmhouse sink, shaker cabinets, white cabinets, granite countertops, beige backsplash, ceramic backsplash, stainless steel appliances and an island

 J & F Specialties, Inc.
This project was a refacing project, utilizing material from Walzcraft, which included some custom cabinets made in our shop and many unique details. The finish is Pearl solid tone with a heavy Cream glaze. The project included a wine rack, plate rack, fluted moldings, mullion doors, desk organizer, raised panel cabinet sides, and detailed island ends. We replaced the existing drawers with new solid wood drawers with full extension glides. We reconfigured the wall cabinets around the microwave for a much better fit. Imagine what your kitchen could be like!

 Mason Elliott Designs
Chipper Hatter
Large elegant l-shaped limestone floor and beige floor enclosed kitchen photo with an undermount sink, shaker cabinets, white cabinets, marble countertops, beige backsplash, stone tile backsplash, stainless steel appliances and an island
Large elegant l-shaped limestone floor and beige floor enclosed kitchen photo with an undermount sink, shaker cabinets, white cabinets, marble countertops, beige backsplash, stone tile backsplash, stainless steel appliances and an island



 User
Brian McLernon Photography
Inspiration for a small eclectic u-shaped ceramic tile kitchen remodel in Charleston with an undermount sink, shaker cabinets, white cabinets, quartz countertops, white backsplash, subway tile backsplash, stainless steel appliances and a peninsula
Inspiration for a small eclectic u-shaped ceramic tile kitchen remodel in Charleston with an undermount sink, shaker cabinets, white cabinets, quartz countertops, white backsplash, subway tile backsplash, stainless steel appliances and a peninsula

 Inspire Kitchen and Bath Design
Rising Tide PR
Mid-sized elegant galley terra-cotta tile eat-in kitchen photo in Burlington with an undermount sink, raised-panel cabinets, white cabinets, granite countertops, white appliances and an island
Mid-sized elegant galley terra-cotta tile eat-in kitchen photo in Burlington with an undermount sink, raised-panel cabinets, white cabinets, granite countertops, white appliances and an island

 Anthony Wilder Design/Build, Inc.
Eat-in kitchen - large country light wood floor eat-in kitchen idea in DC Metro with a farmhouse sink, light wood cabinets, concrete countertops, blue backsplash, glass tile backsplash, colored appliances, an island and gray countertops

Sponsored
Columbus, OH

Hope Restoration & General Contracting
Columbus Design-Build, Kitchen & Bath Remodeling, Historic Renovations
 Wow Great Place
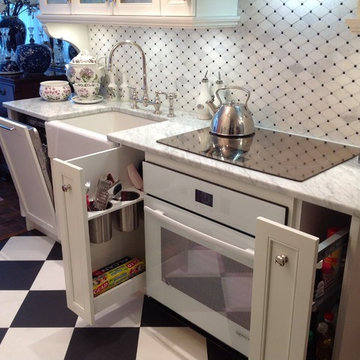
On the sink side of the kitchen, a compact (18" wide) dishwasher is hidden behind a custom panel. Pull-outs flanking the cooktop house often used utensils, oils and spices.

 McArthur Fine Furniture
Mid-sized transitional dark wood floor enclosed dining room photo in Calgary with beige walls
72