
Search results for "Plate rail" in Home Design Ideas
 PROjECT interiors + Aimee Wertepny
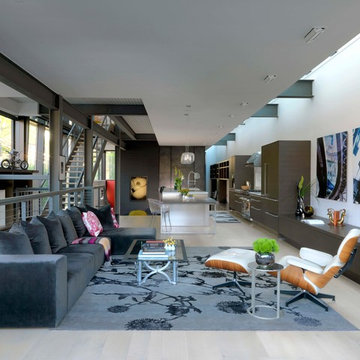
Inspiration for a contemporary formal and open concept light wood floor living room remodel in Chicago with white walls and no fireplace


 Clearcut & Co

Updated kitchen in historic district. Involved removing existing walls and designing new open concept kitchen while maintaining the Arts and Craft feel.
Find the right local pro for your project
 Pike Properties

It's hard to decide if the view at the top or bottom on the staircase is better. The wall of windows overlooks the motor court.
Chandelier- Visual Comfort Choros Two-Tier ( https://www.circalighting.com/choros-two-tier-chandelier-s5041/)
 Brandner Design
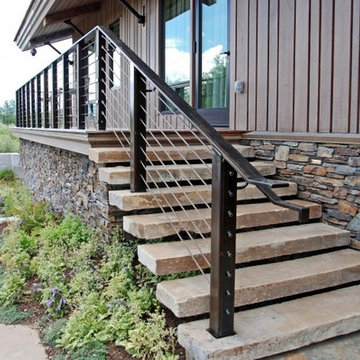
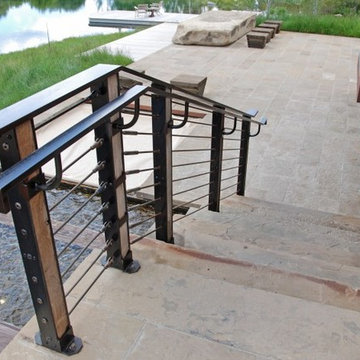
This Cable Railing was built using 3/8″ Stainless Steel cable that we tinted with an acid patina to turn it a charcoal color. The posts were made from reclaimed Fir sandwiched between tow 3/8″ steel plates. Cable railings can come in many sizes and with posts made from solid wood or steel.
Available in custom sizes and finishes.
Please call 406-582-0711 for pricing and order information
or email us at sales@brandnerdesign.com
 Matt Delphenich Architectural Photography
Photography Copyright Matt Delphenich Photography

Inspiration for a scandinavian medium tone wood floor kitchen remodel in Boston with a farmhouse sink, marble countertops, white backsplash, subway tile backsplash and stainless steel appliances
Inspiration for a scandinavian medium tone wood floor kitchen remodel in Boston with a farmhouse sink, marble countertops, white backsplash, subway tile backsplash and stainless steel appliances
 LeBlanc Floors & Interiors
LeBlanc Floors & Interiors
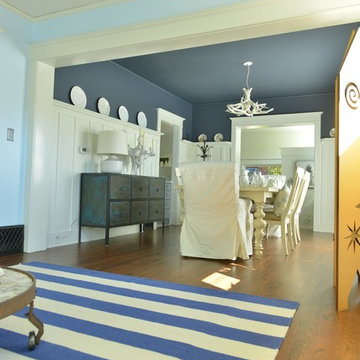
Inspiration for a mid-sized craftsman medium tone wood floor kitchen/dining room combo remodel in Seattle with blue walls
Inspiration for a mid-sized craftsman medium tone wood floor kitchen/dining room combo remodel in Seattle with blue walls

Sponsored
Columbus, OH

Hope Restoration & General Contracting
Columbus Design-Build, Kitchen & Bath Remodeling, Historic Renovations
 Dominion Builders
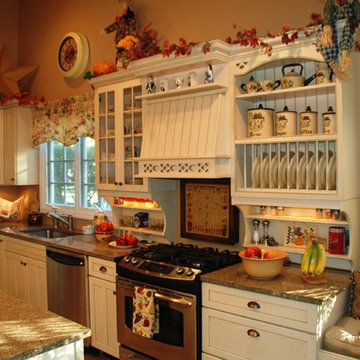
Inspiration for a mid-sized timeless medium tone wood floor kitchen remodel in New York with an undermount sink, shaker cabinets, white cabinets, granite countertops, stainless steel appliances and an island
 Brandner Design
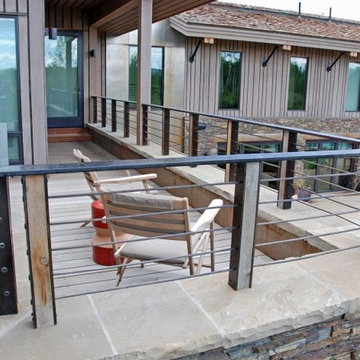
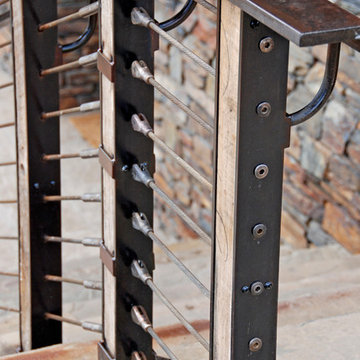
This Cable Railing was built using 3/8″ Stainless Steel cable that we tinted with an acid patina to turn it a charcoal color. The posts were made from reclaimed Fir sandwiched between tow 3/8″ steel plates. Cable railings can come in many sizes and with posts made from solid wood or steel.
Available in custom sizes and finishes.
Please call 406-582-0711 for pricing and order information
or email us at sales@brandnerdesign.com
 Brandner Design
This Cable Railing was built using 3/8″ Stainless Steel cable that we tinted with an acid patina to turn it a charcoal color. The posts were made from reclaimed Fir sandwiched between tow 3/8″ steel plates. Cable railings can come in many sizes and with posts made from solid wood or steel.
Available in custom sizes and finishes.
Please call 406-582-0711 for pricing and order information
or email us at sales@brandnerdesign.com
 Brandner Design
This Cable Railing was built using 3/8″ Stainless Steel cable that we tinted with an acid patina to turn it a charcoal color. The posts were made from reclaimed Fir sandwiched between tow 3/8″ steel plates. Cable railings can come in many sizes and with posts made from solid wood or steel.
Available in custom sizes and finishes.
Please call 406-582-0711 for pricing and order information
or email us at sales@brandnerdesign.com
 Stone Carving Unlimited

Staircase - large victorian tile curved metal railing staircase idea in Dallas with tile risers
 Ready?Set,Sell! Home Staging,ReDesign&Color Expert
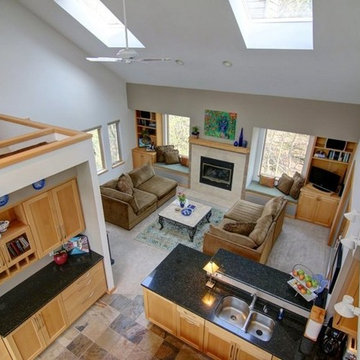
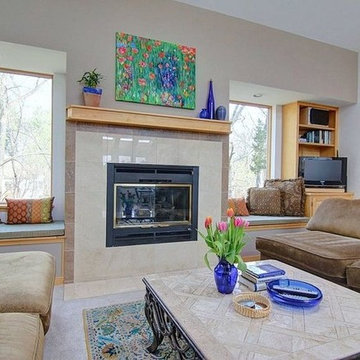
Family room - mid-sized traditional open concept carpeted family room idea in Milwaukee with beige walls, a standard fireplace, a tile fireplace and a tv stand


 Ready?Set,Sell! Home Staging,ReDesign&Color Expert
Pat Laemmrich
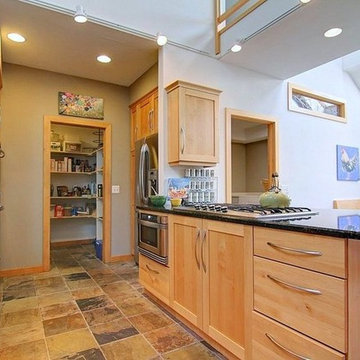
Example of a large trendy u-shaped slate floor open concept kitchen design in Milwaukee with an undermount sink, shaker cabinets, light wood cabinets, granite countertops, stainless steel appliances and a peninsula
Example of a large trendy u-shaped slate floor open concept kitchen design in Milwaukee with an undermount sink, shaker cabinets, light wood cabinets, granite countertops, stainless steel appliances and a peninsula
 Ready?Set,Sell! Home Staging,ReDesign&Color Expert
Pat Laemmrich
Family room - mid-sized traditional open concept carpeted family room idea in Milwaukee with beige walls, a standard fireplace, a tile fireplace and a tv stand
Family room - mid-sized traditional open concept carpeted family room idea in Milwaukee with beige walls, a standard fireplace, a tile fireplace and a tv stand
 Ready?Set,Sell! Home Staging,ReDesign&Color Expert
Pat Laemmrich

Inspiration for a large contemporary u-shaped slate floor open concept kitchen remodel in Milwaukee with an undermount sink, shaker cabinets, light wood cabinets, granite countertops, stainless steel appliances and a peninsula
Inspiration for a large contemporary u-shaped slate floor open concept kitchen remodel in Milwaukee with an undermount sink, shaker cabinets, light wood cabinets, granite countertops, stainless steel appliances and a peninsula
 Lux House Staging
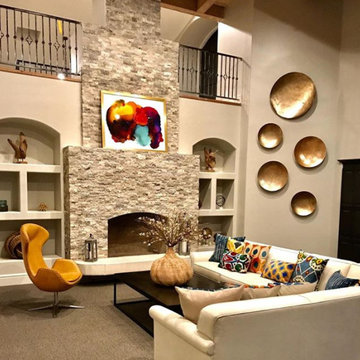
Inspiration for a mid-sized transitional formal and enclosed carpeted and brown floor living room remodel in San Diego with beige walls, a standard fireplace, a stone fireplace and no tv

Sponsored
Columbus, OH

HomeCraft Remodeling
Custom Craftsmanship & Build Solutions in Franklin County, Ohio
 Ready?Set,Sell! Home Staging,ReDesign&Color Expert
Pat Laemmrich
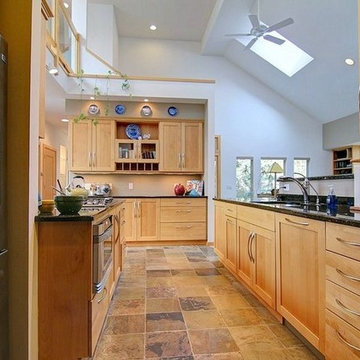
Large trendy u-shaped slate floor open concept kitchen photo in Milwaukee with an undermount sink, shaker cabinets, light wood cabinets, granite countertops, stainless steel appliances and a peninsula
Large trendy u-shaped slate floor open concept kitchen photo in Milwaukee with an undermount sink, shaker cabinets, light wood cabinets, granite countertops, stainless steel appliances and a peninsula
 Ready?Set,Sell! Home Staging,ReDesign&Color Expert
Pat Laemmrich

Large trendy u-shaped slate floor open concept kitchen photo in Milwaukee with a peninsula, shaker cabinets, light wood cabinets, granite countertops, stainless steel appliances and an undermount sink
Large trendy u-shaped slate floor open concept kitchen photo in Milwaukee with a peninsula, shaker cabinets, light wood cabinets, granite countertops, stainless steel appliances and an undermount sink
 Jay Reinert Architect, LLC
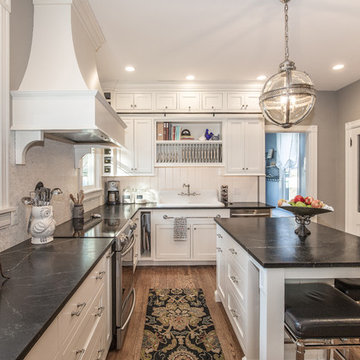
Inspiration for a large timeless l-shaped dark wood floor and brown floor eat-in kitchen remodel in Philadelphia with a drop-in sink, recessed-panel cabinets, white cabinets, white backsplash, stainless steel appliances, an island and stone tile backsplash
12