
Search results for "Plate rail" in Home Design Ideas
 TFP Stairs and Railings
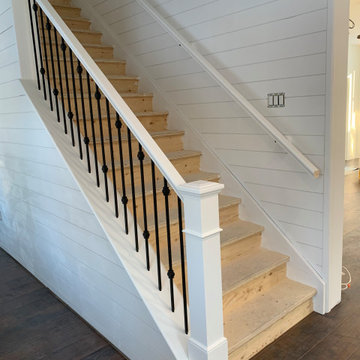
Unfinished straight staircase. Painted railings, newel posts and stringers.
Spindle Pattern: Single plain in black, Double soft knuckle in black.
Inspiration for a craftsman wooden straight mixed material railing staircase remodel in Toronto with wooden risers
Inspiration for a craftsman wooden straight mixed material railing staircase remodel in Toronto with wooden risers
 PLANT Architect Inc.

A metal sheet concealed under the bamboo veneer enables the wall between the breakfast room and the mudroom to function as a display for kids' artwork pinned up with magnets. This wall supports an integrated plate rail shelf.
 Bellus & Aisthesis (B&A)
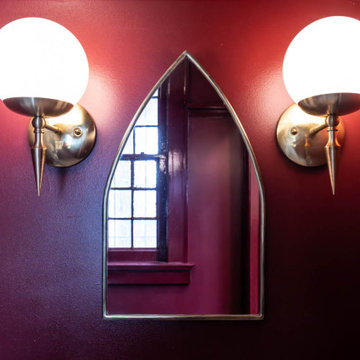
Vicarage renovation and restoration project for St. Andrew’s Church. The vicarage had a flood damaging the entire 1st floor. Over the years the space had deteriorated and various tenants had painted over and over and even put stables into 120 year old moldings and other wood detail. We wanted to bring the original integrity back to the space by matching the original hardwood flooring, refinishing and staining moldings where possible, building & extending moldings to match where they could not be salvaged, such as the plate rail that was missing parts, and removing old gunky paint. It was also important to make the space feel fresh and beautiful. The church has Gothic elements so we wanted to bring that feeling along with the beauty of the church into the vicarage space.
The bathroom echoed the kitchen cabinetry in classic burgundy but we painted the moldings, including the plate rail which we built, in high gloss for an elevated look. The flooring in black & white checker pattern is a nod to flooring common in churches around the world. The arched mirror and sconces are reminiscent of the gothic elements at St. Andrew’s.
Find the right local pro for your project

 Lisa Robazza Design
The space under the stairs was made useful as a coffee bar and for overflow storage. Ample lighting and a sink make it useful for entertaining as well.
Photos: Dave Remple
 George Merlin Associates, Inc.
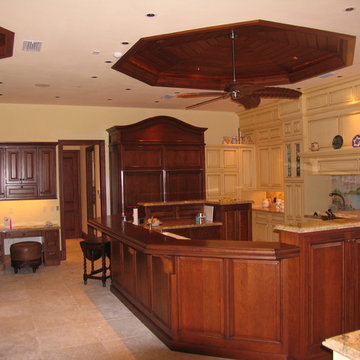
Eat-in kitchen - huge traditional u-shaped travertine floor and beige floor eat-in kitchen idea in Tampa with recessed-panel cabinets, beige cabinets, multicolored backsplash, paneled appliances and beige countertops
 FOI Designs
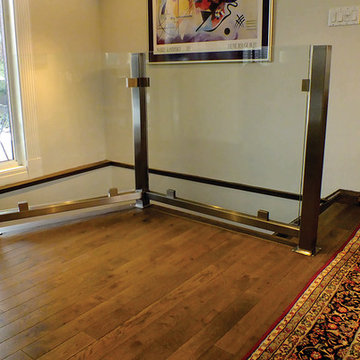
Oversized 4 inch square brushed stainless steel vertical tubes reduce the appearance of the actual height of the railing which is 42". This above average height gives the railing a greater presence. The square nickel plated clamps minimise the offset geometry.
 Scott Arthur Millwork & Cabinetry Ltd
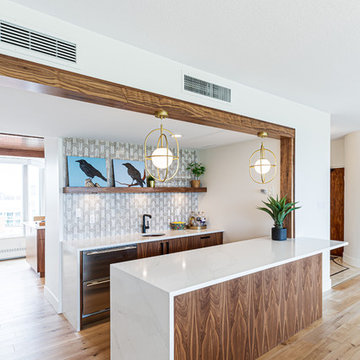
Walnut wet bar with matte black cabinet pulls.
Trendy galley medium tone wood floor and brown floor seated home bar photo in Edmonton with an undermount sink, flat-panel cabinets, medium tone wood cabinets, gray backsplash and white countertops
Trendy galley medium tone wood floor and brown floor seated home bar photo in Edmonton with an undermount sink, flat-panel cabinets, medium tone wood cabinets, gray backsplash and white countertops


 Scott Arthur Millwork & Cabinetry Ltd
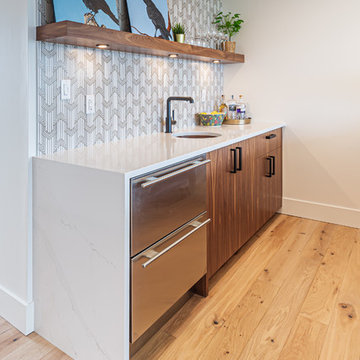
Walnut wetter with floating walnut shelves and puck display lights.
Example of a trendy galley medium tone wood floor and brown floor seated home bar design in Edmonton with an undermount sink, flat-panel cabinets, medium tone wood cabinets, gray backsplash and white countertops
Example of a trendy galley medium tone wood floor and brown floor seated home bar design in Edmonton with an undermount sink, flat-panel cabinets, medium tone wood cabinets, gray backsplash and white countertops
 Scott Arthur Millwork & Cabinetry Ltd

Inspiration for a contemporary galley medium tone wood floor and brown floor seated home bar remodel in Edmonton with an undermount sink, flat-panel cabinets, medium tone wood cabinets, gray backsplash and white countertops
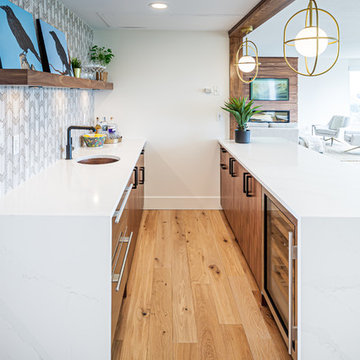 Scott Arthur Millwork & Cabinetry Ltd
Example of a trendy galley medium tone wood floor and brown floor seated home bar design in Edmonton with an undermount sink, flat-panel cabinets, medium tone wood cabinets, gray backsplash and white countertops
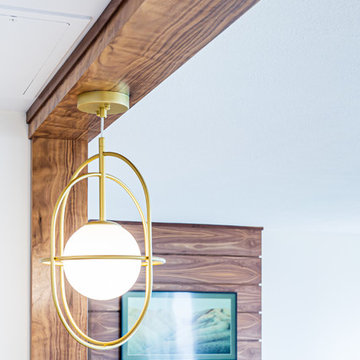 Scott Arthur Millwork & Cabinetry Ltd
Inspiration for a contemporary galley medium tone wood floor and brown floor seated home bar remodel in Edmonton with an undermount sink, flat-panel cabinets, medium tone wood cabinets, gray backsplash and white countertops
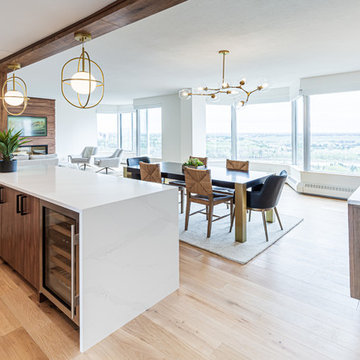 Scott Arthur Millwork & Cabinetry Ltd
Seated home bar - contemporary galley medium tone wood floor and brown floor seated home bar idea in Edmonton with an undermount sink, flat-panel cabinets, medium tone wood cabinets, gray backsplash and white countertops
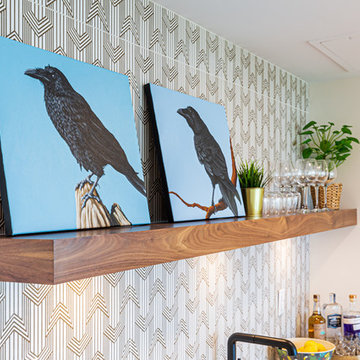 Scott Arthur Millwork & Cabinetry Ltd
Walnut floating shelf
Trendy galley medium tone wood floor and brown floor seated home bar photo in Edmonton with an undermount sink, flat-panel cabinets, medium tone wood cabinets, gray backsplash and white countertops
Trendy galley medium tone wood floor and brown floor seated home bar photo in Edmonton with an undermount sink, flat-panel cabinets, medium tone wood cabinets, gray backsplash and white countertops

Sponsored
Columbus, OH

Hope Restoration & General Contracting
Columbus Design-Build, Kitchen & Bath Remodeling, Historic Renovations
 Scott Arthur Millwork & Cabinetry Ltd
Trendy galley medium tone wood floor and brown floor seated home bar photo in Edmonton with an undermount sink, flat-panel cabinets, medium tone wood cabinets, gray backsplash and white countertops
 Scott Arthur Millwork & Cabinetry Ltd
Trendy galley medium tone wood floor and brown floor seated home bar photo in Edmonton with an undermount sink, flat-panel cabinets, medium tone wood cabinets, gray backsplash and white countertops
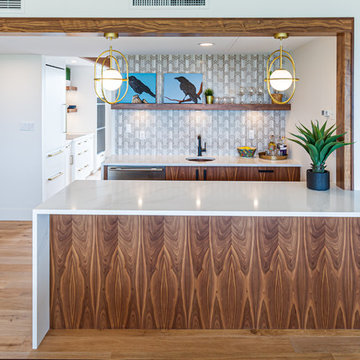 Scott Arthur Millwork & Cabinetry Ltd
Walnut front with white granite countertop.
Trendy galley medium tone wood floor and brown floor seated home bar photo in Edmonton with an undermount sink, flat-panel cabinets, medium tone wood cabinets, gray backsplash and white countertops
Trendy galley medium tone wood floor and brown floor seated home bar photo in Edmonton with an undermount sink, flat-panel cabinets, medium tone wood cabinets, gray backsplash and white countertops
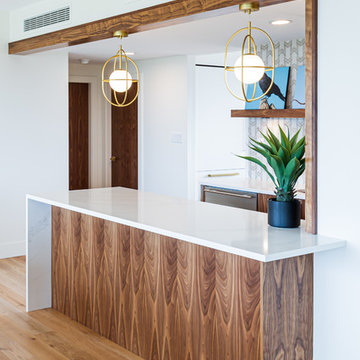 Scott Arthur Millwork & Cabinetry Ltd
Inspiration for a contemporary galley medium tone wood floor and brown floor seated home bar remodel in Edmonton with an undermount sink, flat-panel cabinets, medium tone wood cabinets, gray backsplash and white countertops

Sponsored
Columbus, OH

HomeCraft Remodeling
Custom Craftsmanship & Build Solutions in Franklin County, Ohio
 Francis C Klein and Associates
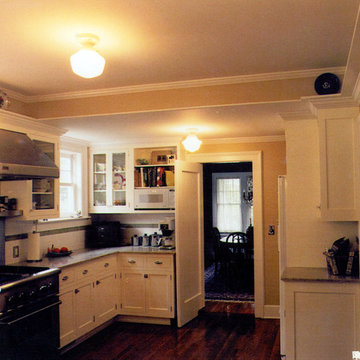
This kitchen remodelling features an overhead plate rail, appropriate for a Colonial house & custom white painted cabinetry, granite counter tops, white ceramic tile backsplash with feature strip, stainless steel appliances and period light fixtures.
 Bellus & Aisthesis (B&A)
Vicarage renovation and restoration project for St. Andrew’s Church. The vicarage had a flood damaging the entire 1st floor. Over the years the space had deteriorated and various tenants had painted over and over and even put stables into 120 year old moldings and other wood detail. We wanted to bring the original integrity back to the space by matching the original hardwood flooring, refinishing and staining moldings where possible, building & extending moldings to match where they could not be salvaged, such as the plate rail that was missing parts, and removing old gunky paint. It was also important to make the space feel fresh and beautiful. The church has Gothic elements so we wanted to bring that feeling along with the beauty of the church into the vicarage space.
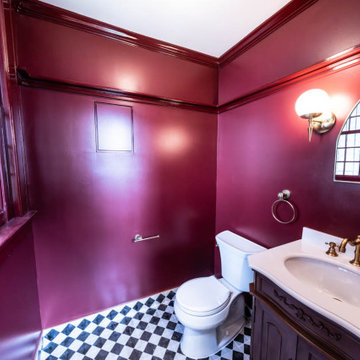
The bathroom echoed the kitchen cabinetry in classic burgundy but we painted the moldings, including the plate rail which we built, in high gloss for an elevated look. The flooring in black & white checker pattern is a nod to flooring common in churches around the world. The arched mirror and sconces are reminiscent of the gothic elements at St. Andrew’s. We also added the fun hand detailed towel ring and toilet paper holder.
 Bellus & Aisthesis (B&A)
Vicarage renovation and restoration project for St. Andrew’s Church. The vicarage had a flood damaging the entire 1st floor. Over the years the space had deteriorated and various tenants had painted over and over and even put stables into 120 year old moldings and other wood detail. We wanted to bring the original integrity back to the space by matching the original hardwood flooring, refinishing and staining moldings where possible, building & extending moldings to match where they could not be salvaged, such as the plate rail that was missing parts, and removing old gunky paint. It was also important to make the space feel fresh and beautiful. The church has Gothic elements so we wanted to bring that feeling along with the beauty of the church into the vicarage space.
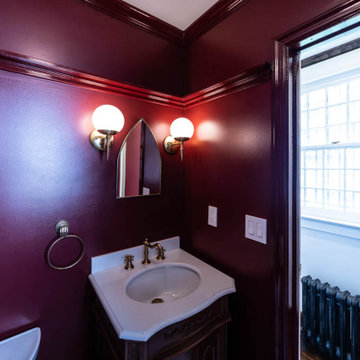
The bathroom echoed the kitchen cabinetry in classic burgundy but we painted the moldings, including the plate rail which we built, in high gloss for an elevated look. The flooring in black & white checker pattern is a nod to flooring common in churches around the world. The arched mirror and sconces are reminiscent of the gothic elements at St. Andrew’s. We also added the fun hand detailed towel ring and toilet paper holder.
9