
Search results for "Plate rail" in Home Design Ideas
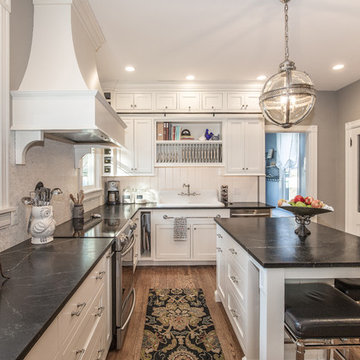
 Jay Reinert Architect, LLC
Inspiration for a large timeless l-shaped dark wood floor and brown floor eat-in kitchen remodel in Philadelphia with a drop-in sink, recessed-panel cabinets, white cabinets, white backsplash, stainless steel appliances, an island and stone tile backsplash
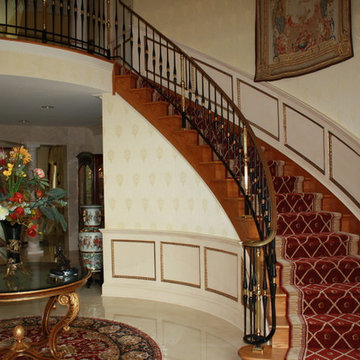
 Daniel J Mailey Carpentry, Inc.
Inspiration for a mid-sized timeless carpeted curved staircase remodel in Philadelphia with carpeted risers
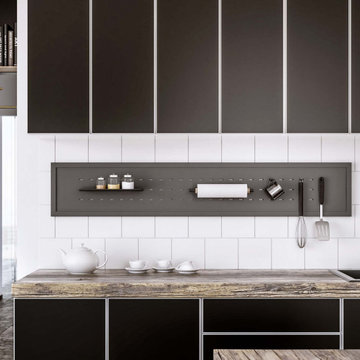
 GKC Kitchen Hacks by Kathy Ireland
A plate type of rail is suitable for kitchens with a tall backsplash. If you have enough space in between upper cabinets and countertop, then the best organizer you can get is a plate rail.
There are three levels of accessory placement, so you can select any position convenient for you.
Find the right local pro for your project
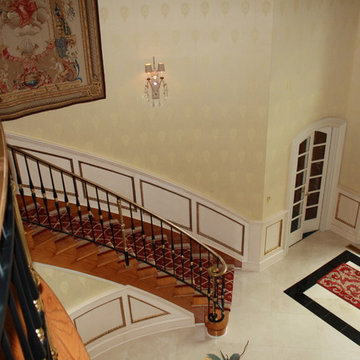 Daniel J Mailey Carpentry, Inc.
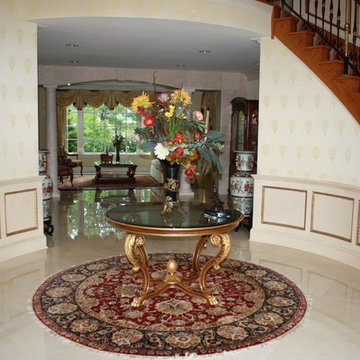
Staircase - mid-sized traditional carpeted curved staircase idea in Philadelphia with carpeted risers
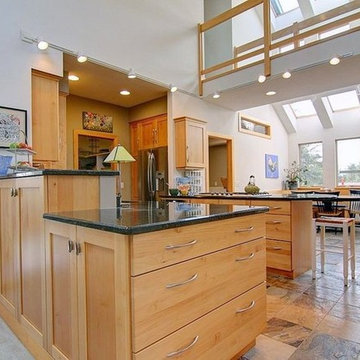
 Ready?Set,Sell! Home Staging,ReDesign&Color Expert
Pat Laemmrich
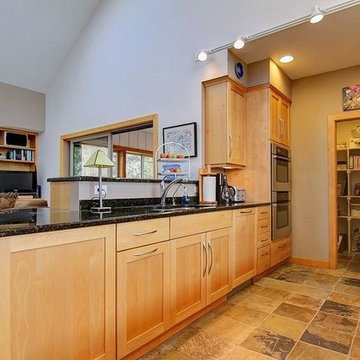
Large trendy u-shaped slate floor open concept kitchen photo in Milwaukee with an undermount sink, shaker cabinets, light wood cabinets, granite countertops, stainless steel appliances and a peninsula
Large trendy u-shaped slate floor open concept kitchen photo in Milwaukee with an undermount sink, shaker cabinets, light wood cabinets, granite countertops, stainless steel appliances and a peninsula
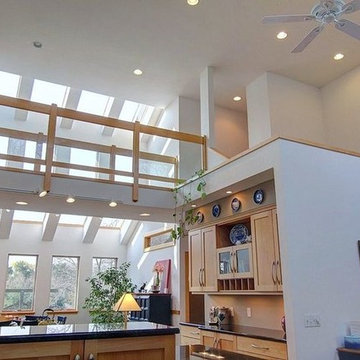 Ready?Set,Sell! Home Staging,ReDesign&Color Expert
Pat Laemmrich
Large trendy u-shaped slate floor open concept kitchen photo in Milwaukee with an undermount sink, shaker cabinets, light wood cabinets, stainless steel appliances and a peninsula
Large trendy u-shaped slate floor open concept kitchen photo in Milwaukee with an undermount sink, shaker cabinets, light wood cabinets, stainless steel appliances and a peninsula
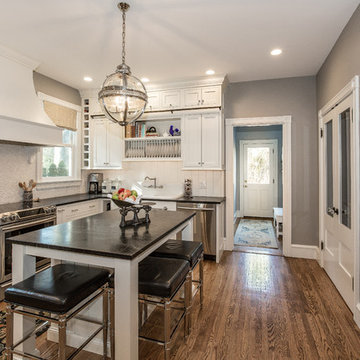 Jay Reinert Architect, LLC
Inspiration for a large timeless l-shaped dark wood floor and brown floor eat-in kitchen remodel in Philadelphia with a drop-in sink, recessed-panel cabinets, white cabinets, white backsplash, stainless steel appliances, an island and stone tile backsplash

Sponsored
Sunbury, OH

J.Holderby - Renovations
Franklin County's Leading General Contractors - 2X Best of Houzz!
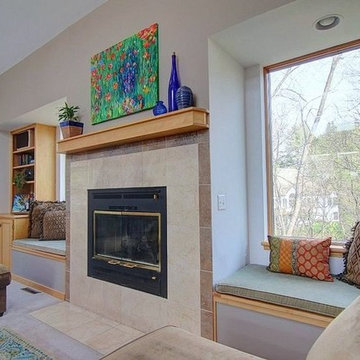 Ready?Set,Sell! Home Staging,ReDesign&Color Expert
Pat Laemmrich
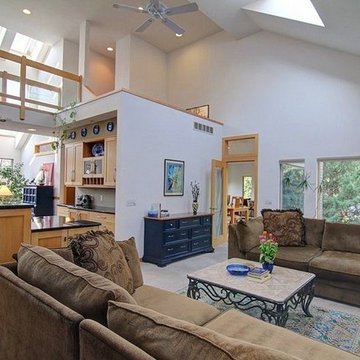
Family room - mid-sized traditional open concept carpeted family room idea in Milwaukee with beige walls, a standard fireplace, a tile fireplace and a tv stand
Family room - mid-sized traditional open concept carpeted family room idea in Milwaukee with beige walls, a standard fireplace, a tile fireplace and a tv stand
 Ready?Set,Sell! Home Staging,ReDesign&Color Expert
Pat Laemmrich
Example of a large trendy u-shaped slate floor open concept kitchen design in Milwaukee with an undermount sink, shaker cabinets, light wood cabinets, granite countertops, stainless steel appliances and a peninsula
Example of a large trendy u-shaped slate floor open concept kitchen design in Milwaukee with an undermount sink, shaker cabinets, light wood cabinets, granite countertops, stainless steel appliances and a peninsula
 Daniel J Mailey Carpentry, Inc.
Staircase - mid-sized traditional carpeted curved staircase idea in Philadelphia with carpeted risers
 Ready?Set,Sell! Home Staging,ReDesign&Color Expert
Pat Laemmrich
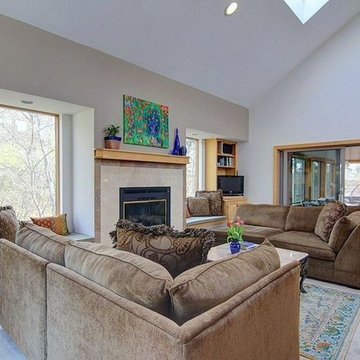
Mid-sized elegant open concept carpeted family room photo in Milwaukee with beige walls, a standard fireplace, a tile fireplace and a tv stand
Mid-sized elegant open concept carpeted family room photo in Milwaukee with beige walls, a standard fireplace, a tile fireplace and a tv stand
 Ready?Set,Sell! Home Staging,ReDesign&Color Expert
Pat Laemmrich
Family room - mid-sized traditional open concept carpeted family room idea in Milwaukee with beige walls, a standard fireplace, a tile fireplace and a tv stand
Family room - mid-sized traditional open concept carpeted family room idea in Milwaukee with beige walls, a standard fireplace, a tile fireplace and a tv stand

 Haven Design and Construction
Matthew Niemann Photography
Example of a transitional u-shaped light wood floor and beige floor kitchen design in Austin with a farmhouse sink, raised-panel cabinets, gray backsplash, paneled appliances, an island, white countertops, quartz countertops, white cabinets and stone tile backsplash
Example of a transitional u-shaped light wood floor and beige floor kitchen design in Austin with a farmhouse sink, raised-panel cabinets, gray backsplash, paneled appliances, an island, white countertops, quartz countertops, white cabinets and stone tile backsplash


 H. Customs Audio Video

Outside balcony with glass plate railing material, built in fireplace, and extended roofing
Example of a mid-sized tuscan glass railing balcony design in Dallas with a fireplace and a roof extension
Example of a mid-sized tuscan glass railing balcony design in Dallas with a fireplace and a roof extension
 colorific
Pierre Galant

Example of a mid-sized arts and crafts medium tone wood floor enclosed dining room design in Santa Barbara with yellow walls and no fireplace
Example of a mid-sized arts and crafts medium tone wood floor enclosed dining room design in Santa Barbara with yellow walls and no fireplace

 Risinger Homes
Casey Dunn
This is an example of a mid-sized cottage porch design in Austin with decking.
This is an example of a mid-sized cottage porch design in Austin with decking.
 chas architects
Mark Knight Photography

Large trendy gender-neutral kids' room photo in Austin with beige walls
Large trendy gender-neutral kids' room photo in Austin with beige walls


 Kristen McGaughey Photography

Trendy carpeted l-shaped staircase photo in Vancouver with carpeted risers

 Holst Brothers General Contractors
Great room - small coastal light wood floor great room idea in Los Angeles with white walls and no fireplace
 Searl Lamaster Howe Architects
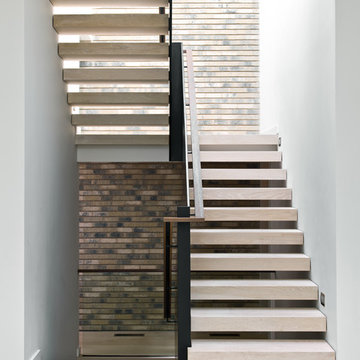
The stairs leading down to the basement and up to the second floor. The rear wall is the same brick used on the exterior of the house. A series of skylights above flood the space with light. The passage on the lower level at the back leads to a concealed powder room. The staircase consists of a folded plate of metal, open white oak treads, and a winding walnut railing.
13