
Search results for "Plate rail" in Home Design Ideas
 TimberTown

This railing system offers safety without distracting from the view.
Designed & built by Jim Odom at Archadeck Austin.
Photo Credit: Kristian Alveo & TimberTown
 Cynthia Lynn Photography

Country wooden l-shaped metal railing staircase photo in Chicago with painted risers

 Scott Christopher Homes
Mid-sized transitional built-in desk light wood floor and brown floor home office photo in Grand Rapids with beige walls
Find the right local pro for your project
 RENAISSANCE DESIGN CONSULTATIONS
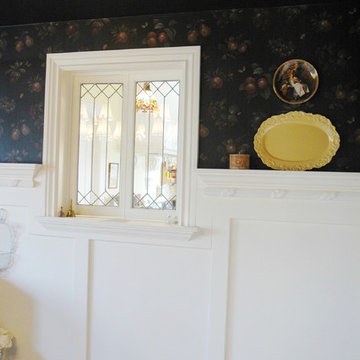
(the project's designer, Sam Jernigan of Renaissance Design Consultations)
Enclosed dining room - mid-sized traditional medium tone wood floor enclosed dining room idea in Sacramento with black walls
Enclosed dining room - mid-sized traditional medium tone wood floor enclosed dining room idea in Sacramento with black walls


 Dennis Moffitt Painting
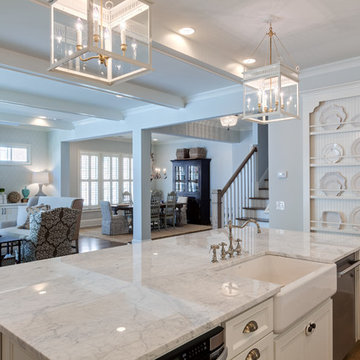
Mid-sized beach style dark wood floor kitchen/dining room combo photo in Providence with white walls and no fireplace
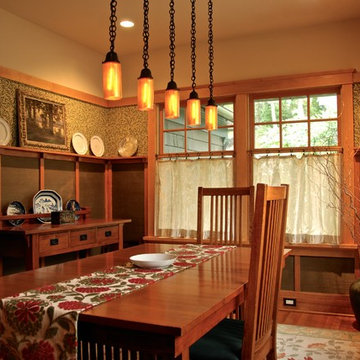
 Hoffman Grayson Architects LLP
The windows were all designed as Cottage windows, with small upper sashes with six or eight lites, and larger lower sashes with single lites. This division between upper and lower sash aligns with the plate rail in the Dining Room, creating another horizontal plane in the room.
Photo by Glen Grayson, AIA



 Mitchell Barnett Architect, PC
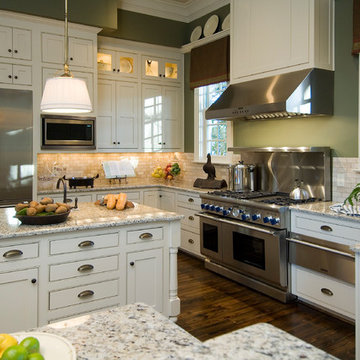
Inspiration for a timeless u-shaped kitchen remodel in Nashville with beaded inset cabinets, beige cabinets and granite countertops

Example of a trendy dark wood floor kitchen design in Salt Lake City with flat-panel cabinets, dark wood cabinets, beige backsplash, stainless steel appliances and an island
 Cindy McCarley Designs
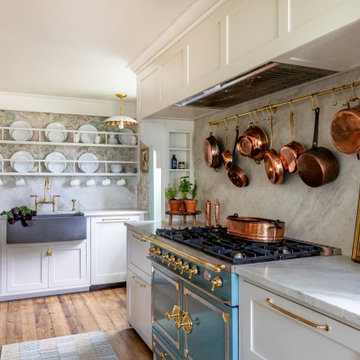
Historic 1880s farmhouse renovation in Spring City, Utah by certified kitchen & bath designer Cindy McCarley. Traditional meets farmhouse chic with sage green cabinetry, marble backsplash, floral wallpaper & copper details. Award-winning interior design preserving vintage charm with modern luxury.
 Frasier-Martis Architects, P.C.
Kurt Johnson
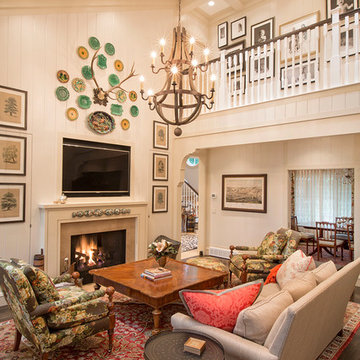
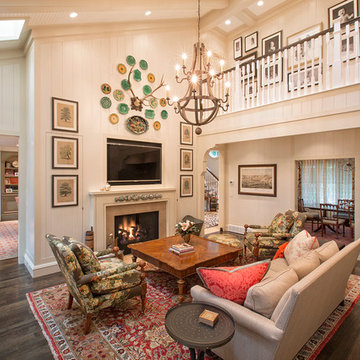
French country dark wood floor family room photo in Omaha with white walls, a standard fireplace and a wall-mounted tv
French country dark wood floor family room photo in Omaha with white walls, a standard fireplace and a wall-mounted tv

Sponsored
Sunbury, OH

J.Holderby - Renovations
Franklin County's Leading General Contractors - 2X Best of Houzz!
 Emerald Coast Real Estate Photography
Will Sullivan, Emerald Coast Real Estate Photography, LLC
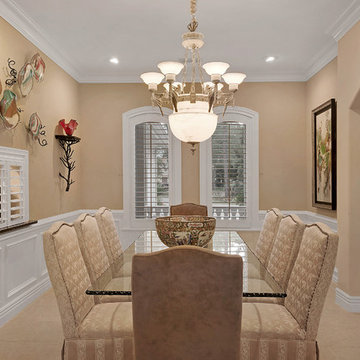
Elegant kitchen/dining room combo photo in Miami with no fireplace
Elegant kitchen/dining room combo photo in Miami with no fireplace
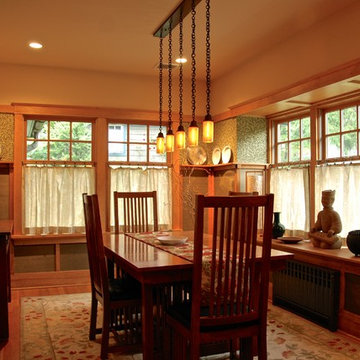 Hoffman Grayson Architects LLP
Paul designed this custom fixture over the dining table that Arroyo Craftsman made. A quarter sawn oak plate rail tops the stiles and rails, with green silk grasscloth panels, and underscores a horizontal band of an adaptation of William Morris' Willow wallcovering in the Dining Room.
Photo by Glen Grayson, AIA

 KuDa Photography
KuDa Photography
Example of a mid-sized urban concrete floor dining room design in Portland with no fireplace
Example of a mid-sized urban concrete floor dining room design in Portland with no fireplace

 RCL Development
Open concept kitchen - coastal l-shaped dark wood floor and brown floor open concept kitchen idea in Miami with shaker cabinets, white cabinets, multicolored backsplash, an island, beige countertops and matchstick tile backsplash

Sponsored
Sunbury, OH
J.Holderby - Renovations
Franklin County's Leading General Contractors - 2X Best of Houzz!

 Thompson Custom Homes
Steve Chenn
Inspiration for a large mediterranean wooden curved metal railing staircase remodel in Houston with tile risers
Inspiration for a large mediterranean wooden curved metal railing staircase remodel in Houston with tile risers

 Sherman Architects
Hulya Kolabas
Small trendy backyard deck photo in New York with no cover and a fire pit
Small trendy backyard deck photo in New York with no cover and a fire pit
 Regas Interiors
Woodie Williams

Inspiration for a large transitional dark wood floor and brown floor enclosed dining room remodel in Atlanta with gray walls and no fireplace
Inspiration for a large transitional dark wood floor and brown floor enclosed dining room remodel in Atlanta with gray walls and no fireplace
1