
Search results for "Plate rail" in Home Design Ideas
 Sitka Projects

This peg drawer system helps organize dishes in a deep drawer rather than using an upper cabinet.
Inspiration for a large timeless galley light wood floor enclosed kitchen remodel in Portland with a farmhouse sink, shaker cabinets, blue cabinets, quartz countertops, beige backsplash, subway tile backsplash, stainless steel appliances and no island
Inspiration for a large timeless galley light wood floor enclosed kitchen remodel in Portland with a farmhouse sink, shaker cabinets, blue cabinets, quartz countertops, beige backsplash, subway tile backsplash, stainless steel appliances and no island
 Coats Homes
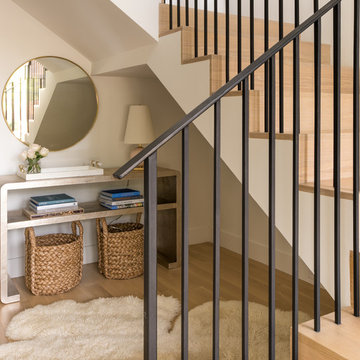
Mid-sized trendy wooden l-shaped metal railing staircase photo in Dallas with wooden risers
 Calista Chandler Photography
Calista Chandler Photography

Mid-sized eclectic concrete floor enclosed dining room photo in San Francisco with no fireplace
Mid-sized eclectic concrete floor enclosed dining room photo in San Francisco with no fireplace
Find the right local pro for your project
 Emerald Coast Real Estate Photography
Will Sullivan, Emerald Coast Real Estate Photography, LLC
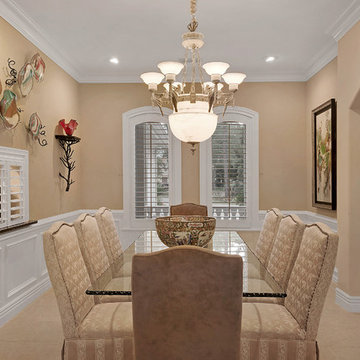
Elegant kitchen/dining room combo photo in Miami with no fireplace
Elegant kitchen/dining room combo photo in Miami with no fireplace
 BBA Architects
©Nathan Kirkman
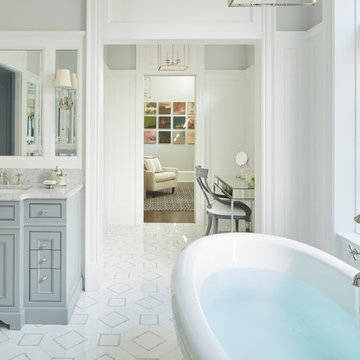
Freestanding bathtub - traditional freestanding bathtub idea in Chicago with beaded inset cabinets, gray cabinets, gray walls and an undermount sink
Freestanding bathtub - traditional freestanding bathtub idea in Chicago with beaded inset cabinets, gray cabinets, gray walls and an undermount sink
 Barden's Decorating, Inc.

Inspiration for a mid-sized timeless entryway remodel in Richmond with a black front door and red walls
 DeVos Custom Woodworking

Beech Countertops and Backsplash by DeVos Custom Woodworking
Wood species: Beech
Construction method: face grain
Special feature: wood backsplash
Thickness: 1"
Edge profile: Softened (.125" roundover)
Finish: Waterlox satin finish
Countertop & backsplash by: DeVos Custom Woodworking
Project location: Oakland, CA
Photo by: Homeowner

Sponsored
Columbus, OH

Hope Restoration & General Contracting
Columbus Design-Build, Kitchen & Bath Remodeling, Historic Renovations
 Solitude Homes
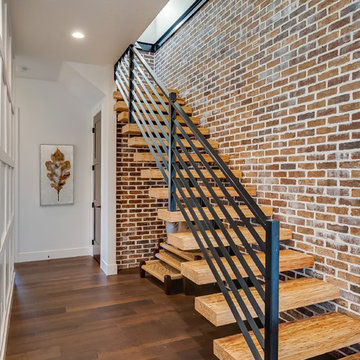
Inspiration for a mid-sized transitional wooden straight open and metal railing staircase remodel in Boise
 Noble Architects, LLC
Photography: Garett + Carrie Buell of Studiobuell/ studiobuell.com

Example of a mid-sized classic dark wood floor and brown floor entryway design in Nashville with beige walls and a glass front door
Example of a mid-sized classic dark wood floor and brown floor entryway design in Nashville with beige walls and a glass front door
 Pulliam Morris Interiors
Meredith Brower Photography
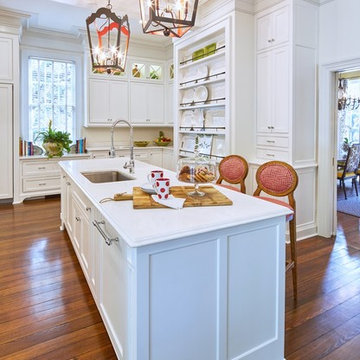
Inspiration for a large transitional u-shaped medium tone wood floor open concept kitchen remodel in Charleston with an undermount sink, white cabinets, white backsplash, paneled appliances and an island
Inspiration for a large transitional u-shaped medium tone wood floor open concept kitchen remodel in Charleston with an undermount sink, white cabinets, white backsplash, paneled appliances and an island
 Adventures In Wood, Ltd.

Craftsman wainscot placed at 56" high with plate shelf and corbels within a craftsman window theme. Notice the electrical outlets have been moved to the base board for better asthetics.
 A&E Custom Metal Fabrication and Welding
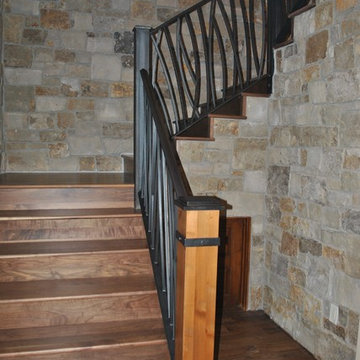
This interior handrail has a decorative top rail, 5/8" solid square pickets that were rolled and a flat bar bottom rail. It has a hammered edge with a darkening patina with matte clear coat finish. The top of the newel posts are fabricated from solid plate with hammered edges and darkening patina finish. The post wraps are also flat bar with hammered edge and patina finish. The post on the stair is fabricated all from metal with hammered edges with a darkening patina, matte clear coat finish.
 William Laman

Inspiration for a master dark wood floor bedroom remodel in Santa Barbara with beige walls

Sponsored
Sunbury, OH

J.Holderby - Renovations
Franklin County's Leading General Contractors - 2X Best of Houzz!
 Rod and Forge

This client sent us a photo of a railing they liked that they had found on pinterest. Their railing before this beautiful metal one was wood, bulky, and white. They didn't feel that it represented them and their style in any way. We had to come with some solutions to make this railing what is, such as the custom made base plates at the base of the railing. The clients are thrilled to have a railing that makes their home feel like "their home." This was a great project and really enjoyed working with they clients. This is a flat bar railing, with floating bends, custom base plates, and an oak wood cap.
 Jennifer Pacca Interiors

The french doors open up to a pure white contemporary bedroom with light gray decor.
DiMar Photography
Transitional guest bedroom photo in New York with beige walls
Transitional guest bedroom photo in New York with beige walls
 Builders Commonwealth
Jeff Frey
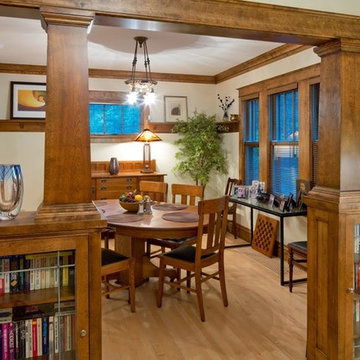
Example of a mid-sized arts and crafts light wood floor and beige floor enclosed dining room design in Other with white walls and no fireplace
Example of a mid-sized arts and crafts light wood floor and beige floor enclosed dining room design in Other with white walls and no fireplace
 Roomscapes Cabinetry and Design Center
Designer: Cameron Snyder, CKD
Photography by Dan Cutrona
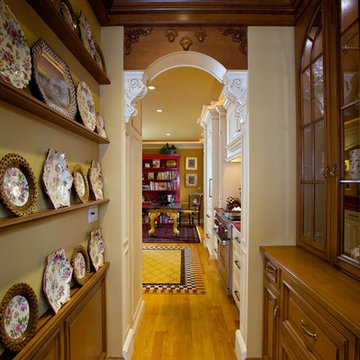
Example of a mid-sized classic galley medium tone wood floor kitchen pantry design in Boston with an undermount sink, raised-panel cabinets, medium tone wood cabinets, quartzite countertops, multicolored backsplash, ceramic backsplash and paneled appliances
Example of a mid-sized classic galley medium tone wood floor kitchen pantry design in Boston with an undermount sink, raised-panel cabinets, medium tone wood cabinets, quartzite countertops, multicolored backsplash, ceramic backsplash and paneled appliances


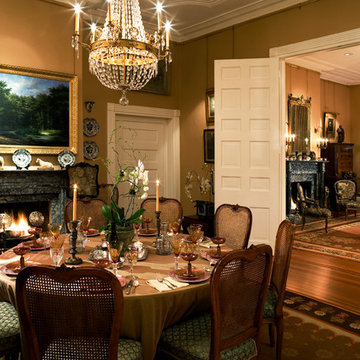
Inspiration for a timeless medium tone wood floor enclosed dining room remodel in Other with beige walls and a standard fireplace
 Verner Architects
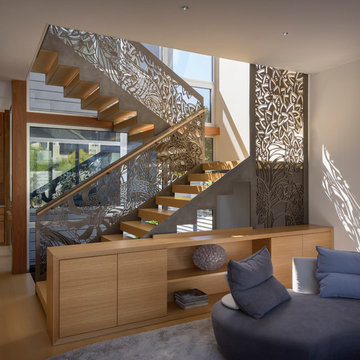
Family room highlighted by custom-designed steel stairway
Artwork: Adam Feibelman
Inspiration for a contemporary wooden u-shaped metal railing staircase remodel in San Francisco
Inspiration for a contemporary wooden u-shaped metal railing staircase remodel in San Francisco

 2nyad
2nyadCarter Bird
Example of a mid-sized urban single-wall light wood floor open concept kitchen design in New York with flat-panel cabinets, an island, a drop-in sink, white cabinets, white backsplash, stainless steel appliances and subway tile backsplash
Example of a mid-sized urban single-wall light wood floor open concept kitchen design in New York with flat-panel cabinets, an island, a drop-in sink, white cabinets, white backsplash, stainless steel appliances and subway tile backsplash
5