
Search results for "Plate rail" in Home Design Ideas

 Novum Architecture, Inc.
Modern design by Alberto Juarez and Darin Radac of Novum Architecture in Los Angeles.
Example of a mid-sized minimalist marble l-shaped open and glass railing staircase design in Los Angeles
Example of a mid-sized minimalist marble l-shaped open and glass railing staircase design in Los Angeles

 Jennifer Pacca Interiors
The french doors open up to a pure white contemporary bedroom with light gray decor.
DiMar Photography
Transitional guest bedroom photo in New York with beige walls
Transitional guest bedroom photo in New York with beige walls
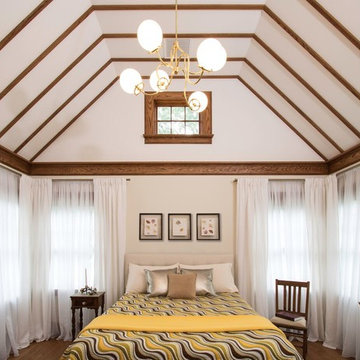
 Clawson Architects, LLC
Primary Bedroom Suite with windows on three sides...6 windows in all let the light flood this space with a custom chandelier and a ceiling that is truly one of a kind.
Taking a step away from the "Hotel" look, this Primary suite is a wonderful place to fall asleep at night and a beautiful place to rise up in the morning light. The original home lacked a proper primary suite. The new Primary suite features three closets...like everyone choice have to be made, in this case the owners ranked closet space over a fire place...but it can always be added.
Find the right local pro for your project

 Design Phase
Mid-sized cottage look-out vinyl floor and white floor basement photo in Grand Rapids with beige walls, a standard fireplace and a brick fireplace
 whitethorn

This shows the details of the stepped plate rail on the East wall of the dining room. The crown moulding used for this is profile #3201 by Mouldings One in Middlefield, Ohio.
Photograph Copyright © Jeffrey P. Scott 2017 All rights reserved.
 Alair Homes Dallas
JR Hammel Construction Services

Inspiration for a large contemporary galley light wood floor and beige floor enclosed kitchen remodel in Dallas with an integrated sink, stainless steel countertops, gray backsplash, stone tile backsplash, stainless steel appliances, flat-panel cabinets, gray cabinets and an island
Inspiration for a large contemporary galley light wood floor and beige floor enclosed kitchen remodel in Dallas with an integrated sink, stainless steel countertops, gray backsplash, stone tile backsplash, stainless steel appliances, flat-panel cabinets, gray cabinets and an island


Sponsored
Columbus, OH

Hope Restoration & General Contracting
Columbus Design-Build, Kitchen & Bath Remodeling, Historic Renovations
 Nicole Black Design
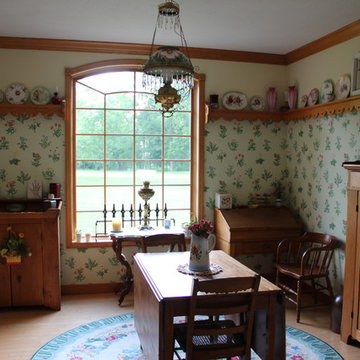
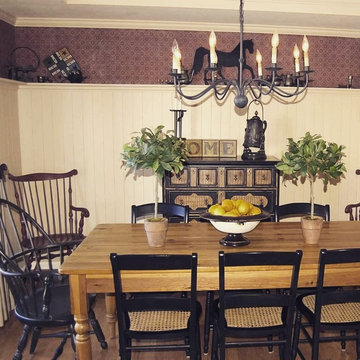
Example of a large cottage medium tone wood floor and brown floor enclosed dining room design in Indianapolis with white walls and no fireplace
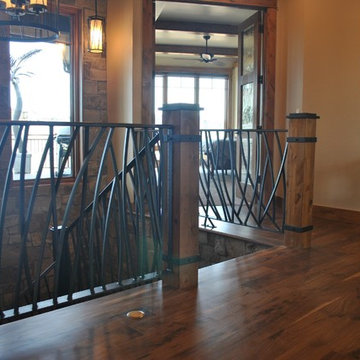
 A&E Custom Metal Fabrication and Welding
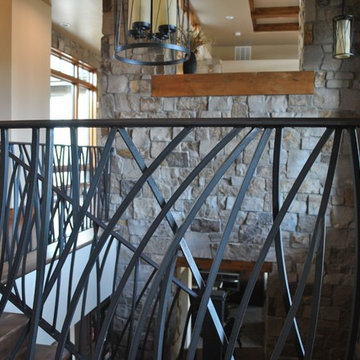
This interior handrail has a decorative top rail, 5/8" solid square pickets that were rolled and a flat bar bottom rail. It has a hammered edge with a darkening patina with matte clear coat finish. The top of the newel posts are fabricated from solid plate with hammered edges and darkening patina finish. The post wraps are also flat bar with hammered edge and patina finish. The post on the stair is fabricated all from metal with hammered edges with a darkening patina, matte clear coat finish.

 E-DOF
E-DOFWhatever in residential or public areas such as airports and stadiums, E-DOF system can create stunning glass railings easily.
Staircase - small modern glass straight metal railing staircase idea in Los Angeles with metal risers
Staircase - small modern glass straight metal railing staircase idea in Los Angeles with metal risers
 E-DOF
E-DOFWhatever in residential or public areas such as airports and stadiums, E-DOF system can create stunning glass railings easily.
Small minimalist glass straight metal railing staircase photo in Los Angeles with metal risers
Small minimalist glass straight metal railing staircase photo in Los Angeles with metal risers
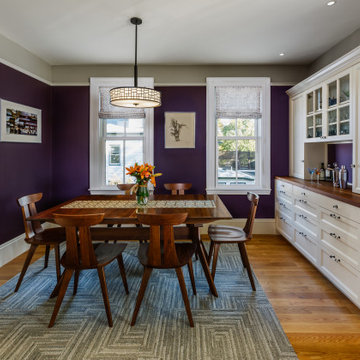
 Aurora Architects + Builders
This elegant dining room in a historic Victorian home is beautifully detailed, including new windows, a plate rail, and a custom built in buffet and hutch. It's hard to believe this space used to be a dark bathroom. Despite entrenched advice to the contrary, sometimes moving the bathroom is the right call.
 Noble Architects, LLC
Photography: Garett + Carrie Buell of Studiobuell/ studiobuell.com
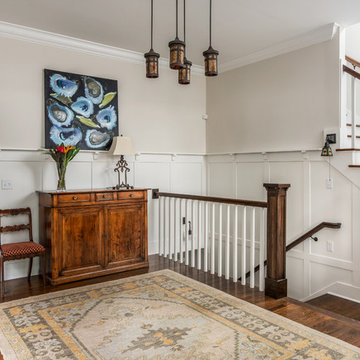
Example of a mid-sized arts and crafts medium tone wood floor entryway design in Nashville with white walls and a medium wood front door
Example of a mid-sized arts and crafts medium tone wood floor entryway design in Nashville with white walls and a medium wood front door

Sponsored
Sunbury, OH

J.Holderby - Renovations
Franklin County's Leading General Contractors - 2X Best of Houzz!
 Design Phase
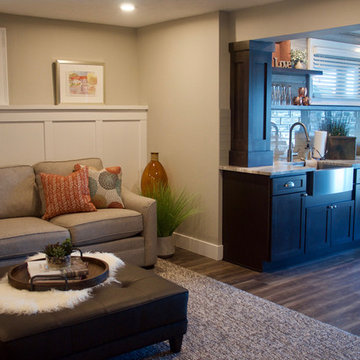
Large transitional look-out vinyl floor and gray floor basement photo in Grand Rapids with beige walls
 J.P. Hoffman Design Build
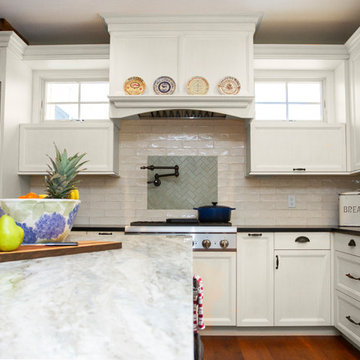
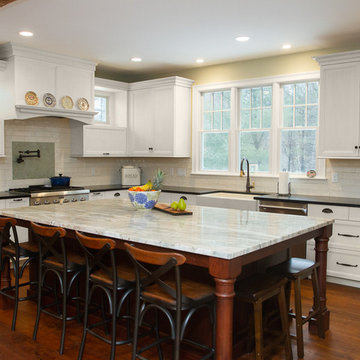
We loved working with these homeowners who wanted a modern take on a traditional eat-in kitchen. The new kitchen layout relocated the kitchen from the center of the home to the back of the home. This allowed for a large kitchen sink window to capture the views of the wooded back yard. A generously sized island allows the family to gather around while various tasks are simultaneously happening. There is plenty of counter space for preparing food. Baking and meal preparation can easily take place at the same time in this space. Moving the kitchen to the back of the home also allowed room in the center for a dining table adjacent to the gas fireplace where many a cozy meal could be had together.
 CertaPro Painters of Southlake
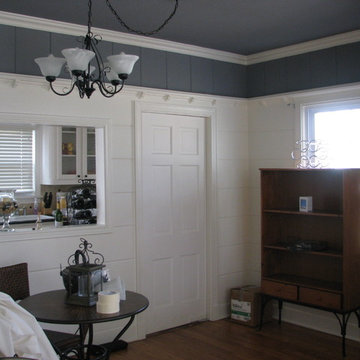
This small home had wonderful shiplap walls, and the homeowner wanted to draw attention to the beautiful moulding in the room. She suggested we paint the wall above the plate rail to match the ceiling. This made the crown moulding and the plate rail stand out, and gives the room a serene feel. A very nice use of the gray color trend.
 J.P. Hoffman Design Build
We loved working with these homeowners who wanted a modern take on a traditional eat-in kitchen. The new kitchen layout relocated the kitchen from the center of the home to the back of the home. This allowed for a large kitchen sink window to capture the views of the wooded back yard. A generously sized island allows the family to gather around while various tasks are simultaneously happening. There is plenty of counter space for preparing food. Baking and meal preparation can easily take place at the same time in this space. Moving the kitchen to the back of the home also allowed room in the center for a dining table adjacent to the gas fireplace where many a cozy meal could be had together.


 A&E Custom Metal Fabrication and Welding
This interior handrail has a decorative top rail, 5/8" solid square pickets that were rolled and a flat bar bottom rail. It has a hammered edge with a darkening patina with matte clear coat finish. The top of the newel posts are fabricated from solid plate with hammered edges and darkening patina finish. The post wraps are also flat bar with hammered edge and patina finish. The post on the stair is fabricated all from metal with hammered edges with a darkening patina, matte clear coat finish.
 Mitchell Barnett Architect, PC
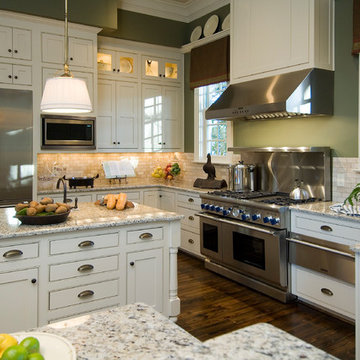
Inspiration for a timeless u-shaped kitchen remodel in Nashville with beaded inset cabinets, beige cabinets and granite countertops
 Hancock Lumber Kitchen Design Showroom
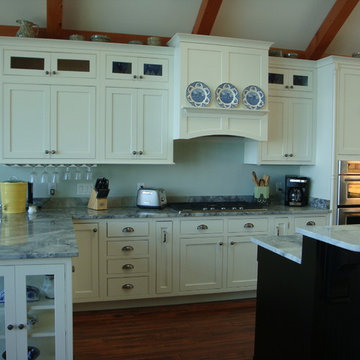
Inspiration for a mid-sized transitional single-wall dark wood floor and brown floor open concept kitchen remodel in Portland Maine with shaker cabinets, white cabinets, stainless steel appliances, an island and gray countertops
7