
Search results for "Plate rail" in Home Design Ideas

Example of a classic medium tone wood floor and brown floor double front door design in DC Metro with a red front door and beige walls

 Robert Paige Cabinetry LLC
Photography by William Quarles. Designed by Shannon Bogen. Built by Robert Paige Cabinetry. Contractor Tom Martin
Example of a mid-sized transitional kitchen design in Charleston with gray cabinets, recessed-panel cabinets and an island
Example of a mid-sized transitional kitchen design in Charleston with gray cabinets, recessed-panel cabinets and an island


Find the right local pro for your project
 Sawhorse Design & Build
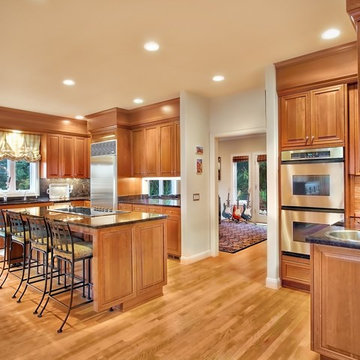
Grand, traditional style, formal kitchen with 10 ft ceilings and custom cherry cabinetry. Viking downdraft hood in island, sub zero fridge, dark chocolate granite with full height back splash
 Novum Architecture, Inc.

Modern design by Alberto Juarez and Darin Radac of Novum Architecture in Los Angeles.
Example of a mid-sized minimalist marble l-shaped open and glass railing staircase design in Los Angeles
Example of a mid-sized minimalist marble l-shaped open and glass railing staircase design in Los Angeles

 Lee Meier Interiors
Designer: Barbara Stowe, Allied ASID
The clients were looking for a complete update of their original 1960's kitchen. They requested a clean and fresh look that would withstand the test of time. Although the footprint remained the same, eliminating soffits allowed for full height cabinets and made the space look larger. Brookhaven by Wood-Mode cabinetry, a narrow pull-out pantry cabinet and custom built-in plate rack provide plenty of storage and the dual-fuel Wolf range and Sub-Zero refrigerator are welcome upgrades.
Classic colors of gray and yellow are repeated in the handmade ceramic tile back splash, the granite counter tops, porcelain plank tile flooring, decorative valance and the numerous fabrics.
Antique chairs upholstered with new fabrics and a farmhouse table made from old doors add warmth, while polished nickel hardware and Schonbek crystal pendants add a bit of bling.
The result is a kitchen that is wonderful to cook in as well as being a lovely gathering place for family and friends.

 OLSON LEWIS + Architects
Contractor: Anderson Contracting Services
Photographer: Eric Roth
Inspiration for a mid-sized victorian open concept carpeted family room remodel in Boston with white walls and no tv
Inspiration for a mid-sized victorian open concept carpeted family room remodel in Boston with white walls and no tv

Sponsored
Columbus, OH

Hope Restoration & General Contracting
Columbus Design-Build, Kitchen & Bath Remodeling, Historic Renovations

 Scott Christopher Homes
Mid-sized transitional built-in desk light wood floor and brown floor home office photo in Grand Rapids with beige walls
 Jeanne Campana Design

Project Cooper & Ella - Living Room -
Long Island, NY
Interior Design: Jeanne Campana Design
www.jeannecampanadesign.com
Inspiration for a large transitional enclosed medium tone wood floor living room remodel in New York with beige walls
Inspiration for a large transitional enclosed medium tone wood floor living room remodel in New York with beige walls

 Four Brothers Design + Build
Complete restoration of historic plantation home in Middlesex Virginia.
Large country master medium tone wood floor corner shower photo in DC Metro with an undermount sink, medium tone wood cabinets, a wall-mount toilet, white walls, marble countertops and recessed-panel cabinets
Large country master medium tone wood floor corner shower photo in DC Metro with an undermount sink, medium tone wood cabinets, a wall-mount toilet, white walls, marble countertops and recessed-panel cabinets



 Tom Hurt Architecture
The stairs are as much a part of modern architecture as anything. They are thoughtfully designed to create a memorable experience, a contemporary version of something as old as time.

 Jennifer Pacca Interiors
The french doors open up to a pure white contemporary bedroom with light gray decor.
DiMar Photography
Transitional guest bedroom photo in New York with beige walls
Transitional guest bedroom photo in New York with beige walls

Sponsored
Columbus, OH
Hope Restoration & General Contracting
Columbus Design-Build, Kitchen & Bath Remodeling, Historic Renovations
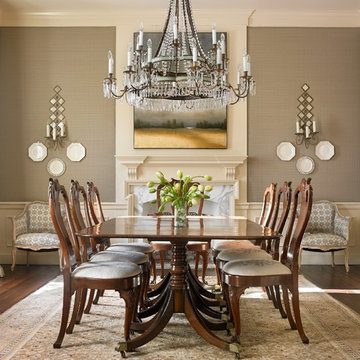
 Liz Williams Interiors
Emily Followill
Elegant dark wood floor enclosed dining room photo in Atlanta with gray walls and a standard fireplace
Elegant dark wood floor enclosed dining room photo in Atlanta with gray walls and a standard fireplace
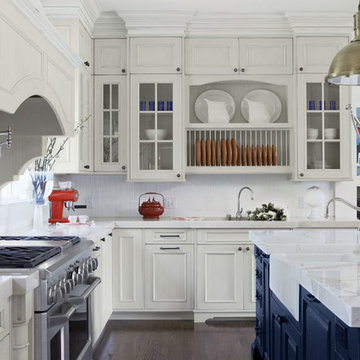
 Showcase Kitchens and Baths
Request Cabinet Quote from Showcase Kitchens
Santa Barbara Design Home Kitchen. Kitchen Design and Layout by Charlie Rutledge from Showcase Kitchens and Baths
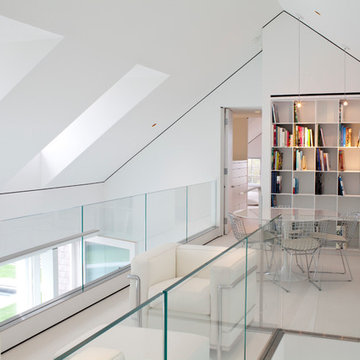
 Jacobsen Architecture, LLC
Simon Jacobsen,
Example of a mid-sized trendy loft-style family room library design in Boston with white walls and no tv
Example of a mid-sized trendy loft-style family room library design in Boston with white walls and no tv
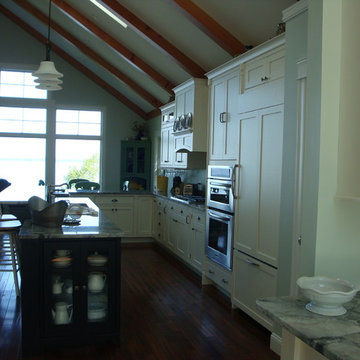
 Hancock Lumber Kitchen Design Showroom
Mid-sized transitional single-wall dark wood floor and brown floor open concept kitchen photo in Portland Maine with shaker cabinets, white cabinets, stainless steel appliances, an island and gray countertops

Sponsored
Columbus, OH

HomeCraft Remodeling
Custom Craftsmanship & Build Solutions in Franklin County, Ohio

 The KitchenWright
Inspiration for a mid-sized coastal galley light wood floor and brown floor enclosed kitchen remodel in Indianapolis with an undermount sink, raised-panel cabinets, white cabinets, stainless steel appliances, an island, marble countertops, white backsplash and stone slab backsplash

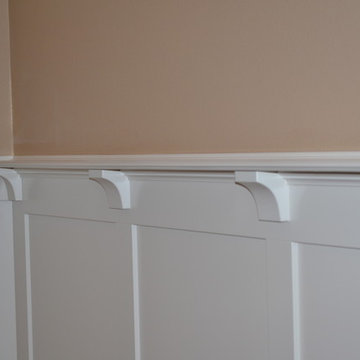
 Adventures In Wood, Ltd.
Craftsman wainscot detail with plate shelf and Corbels
Kitchen/dining room combo - mid-sized craftsman medium tone wood floor kitchen/dining room combo idea in Portland with beige walls
Kitchen/dining room combo - mid-sized craftsman medium tone wood floor kitchen/dining room combo idea in Portland with beige walls
3